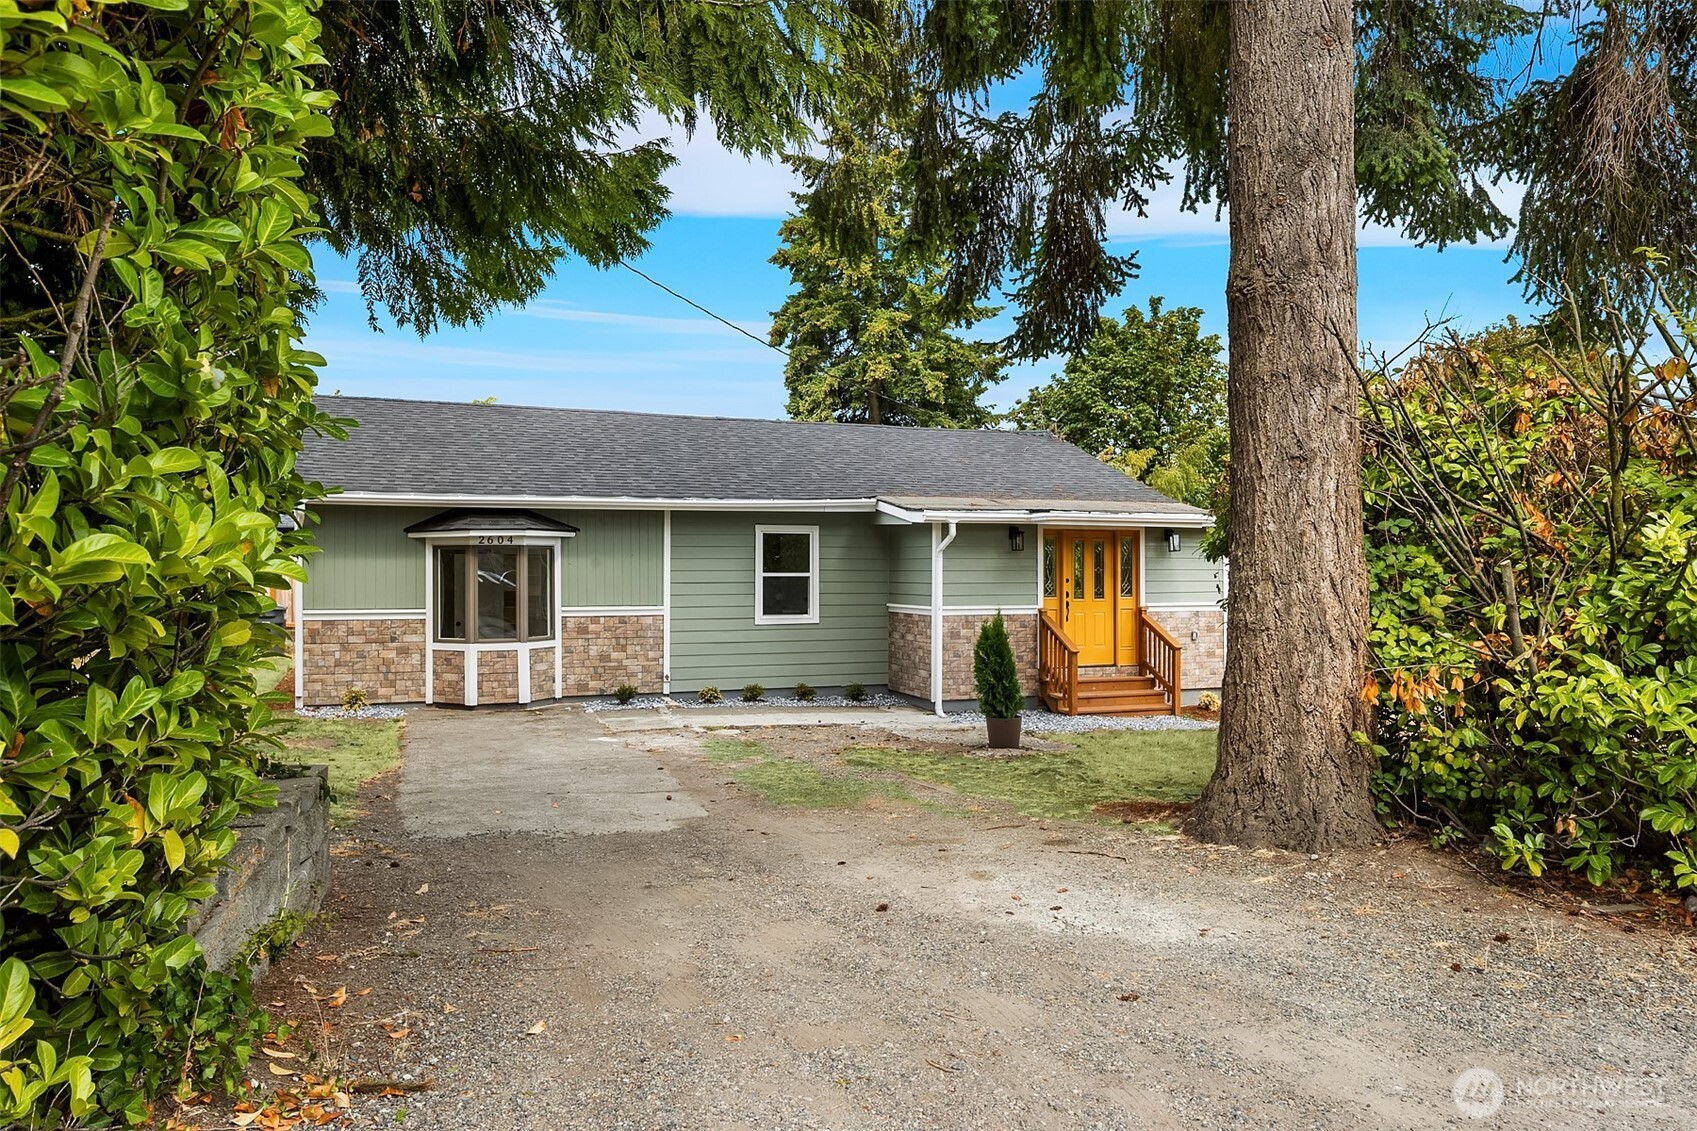
Single-story green house with stone veneer and a bright yellow front door, framed by mature trees.
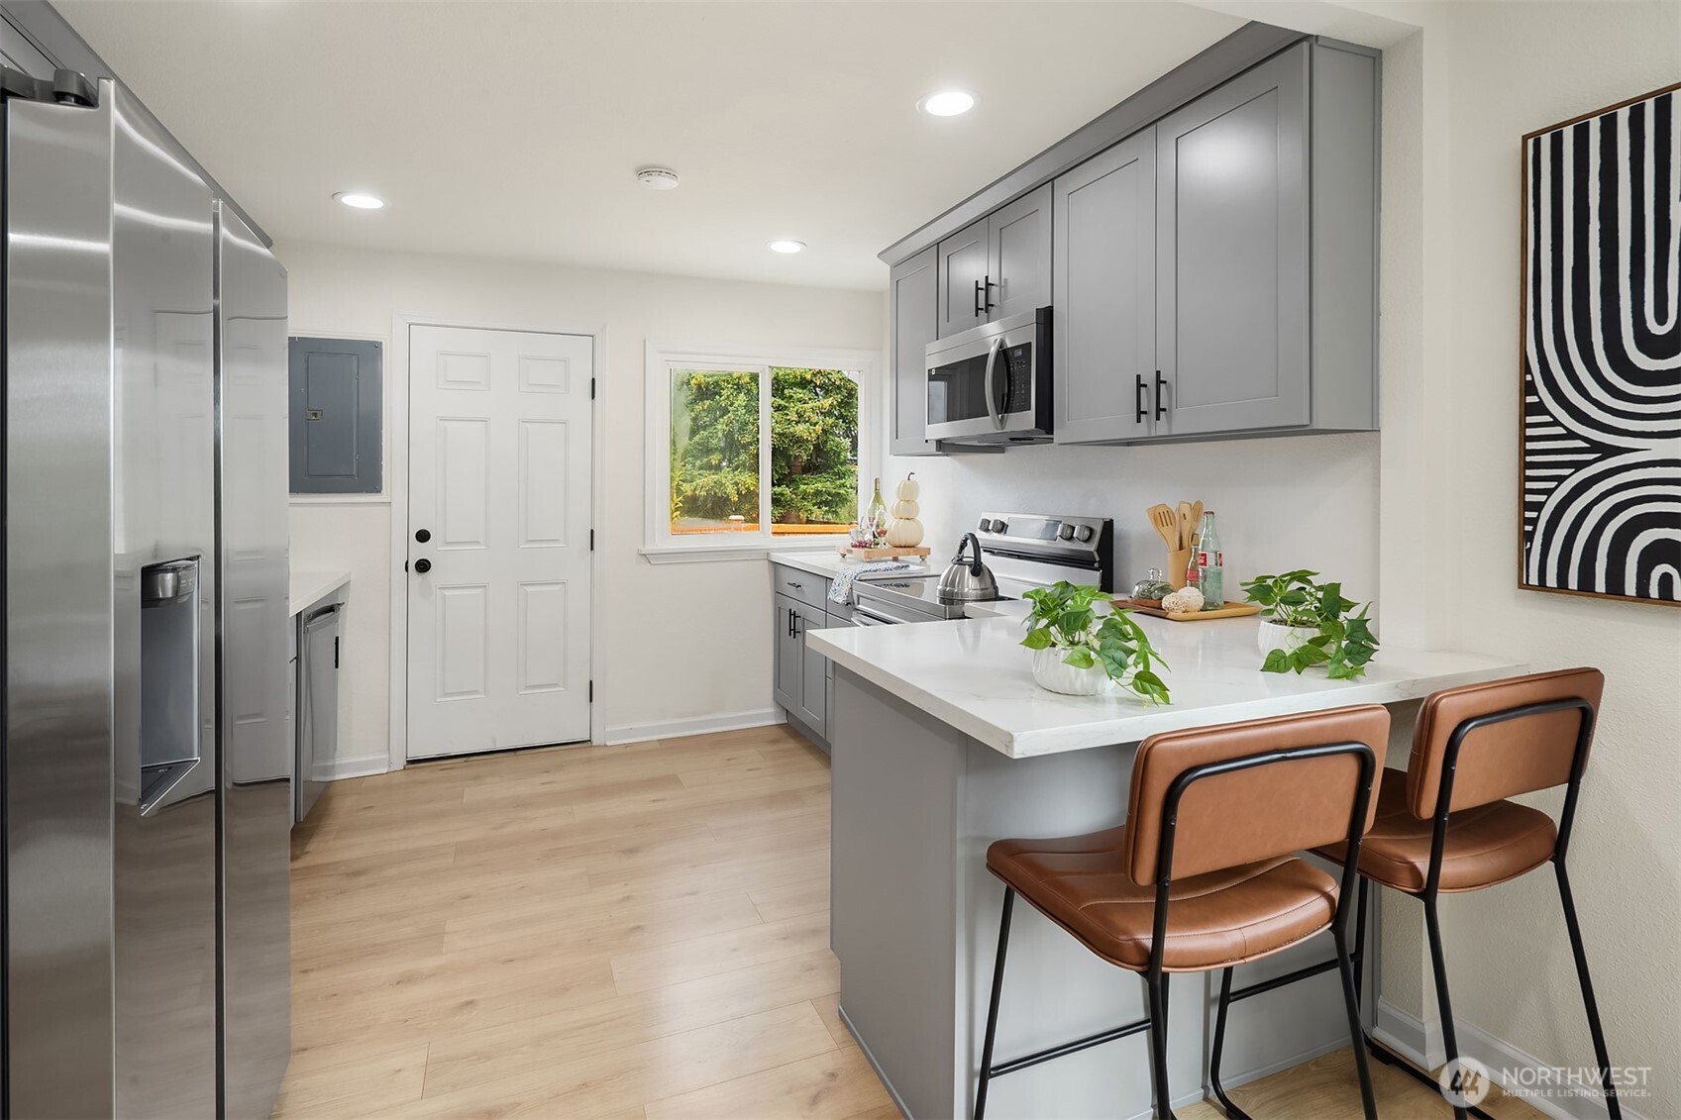
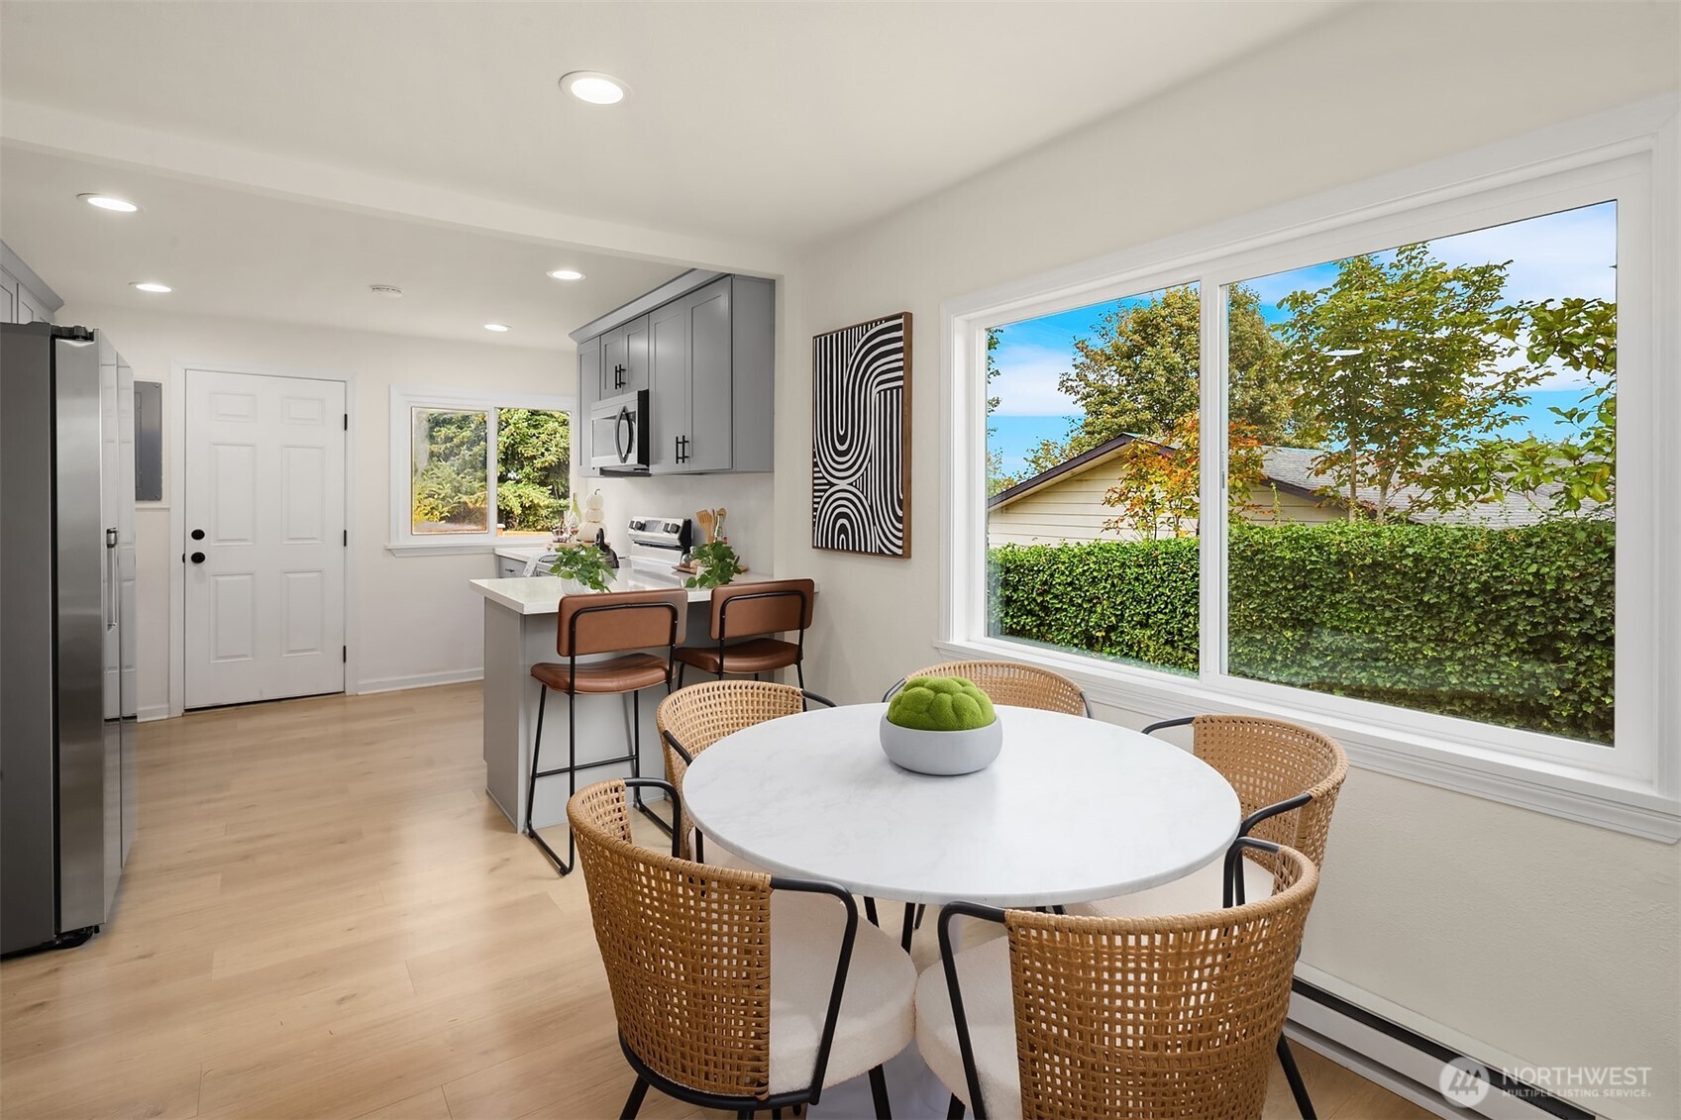
Kitchen with gray cabinets, stainless steel appliances, and a white island with two brown bar stools.
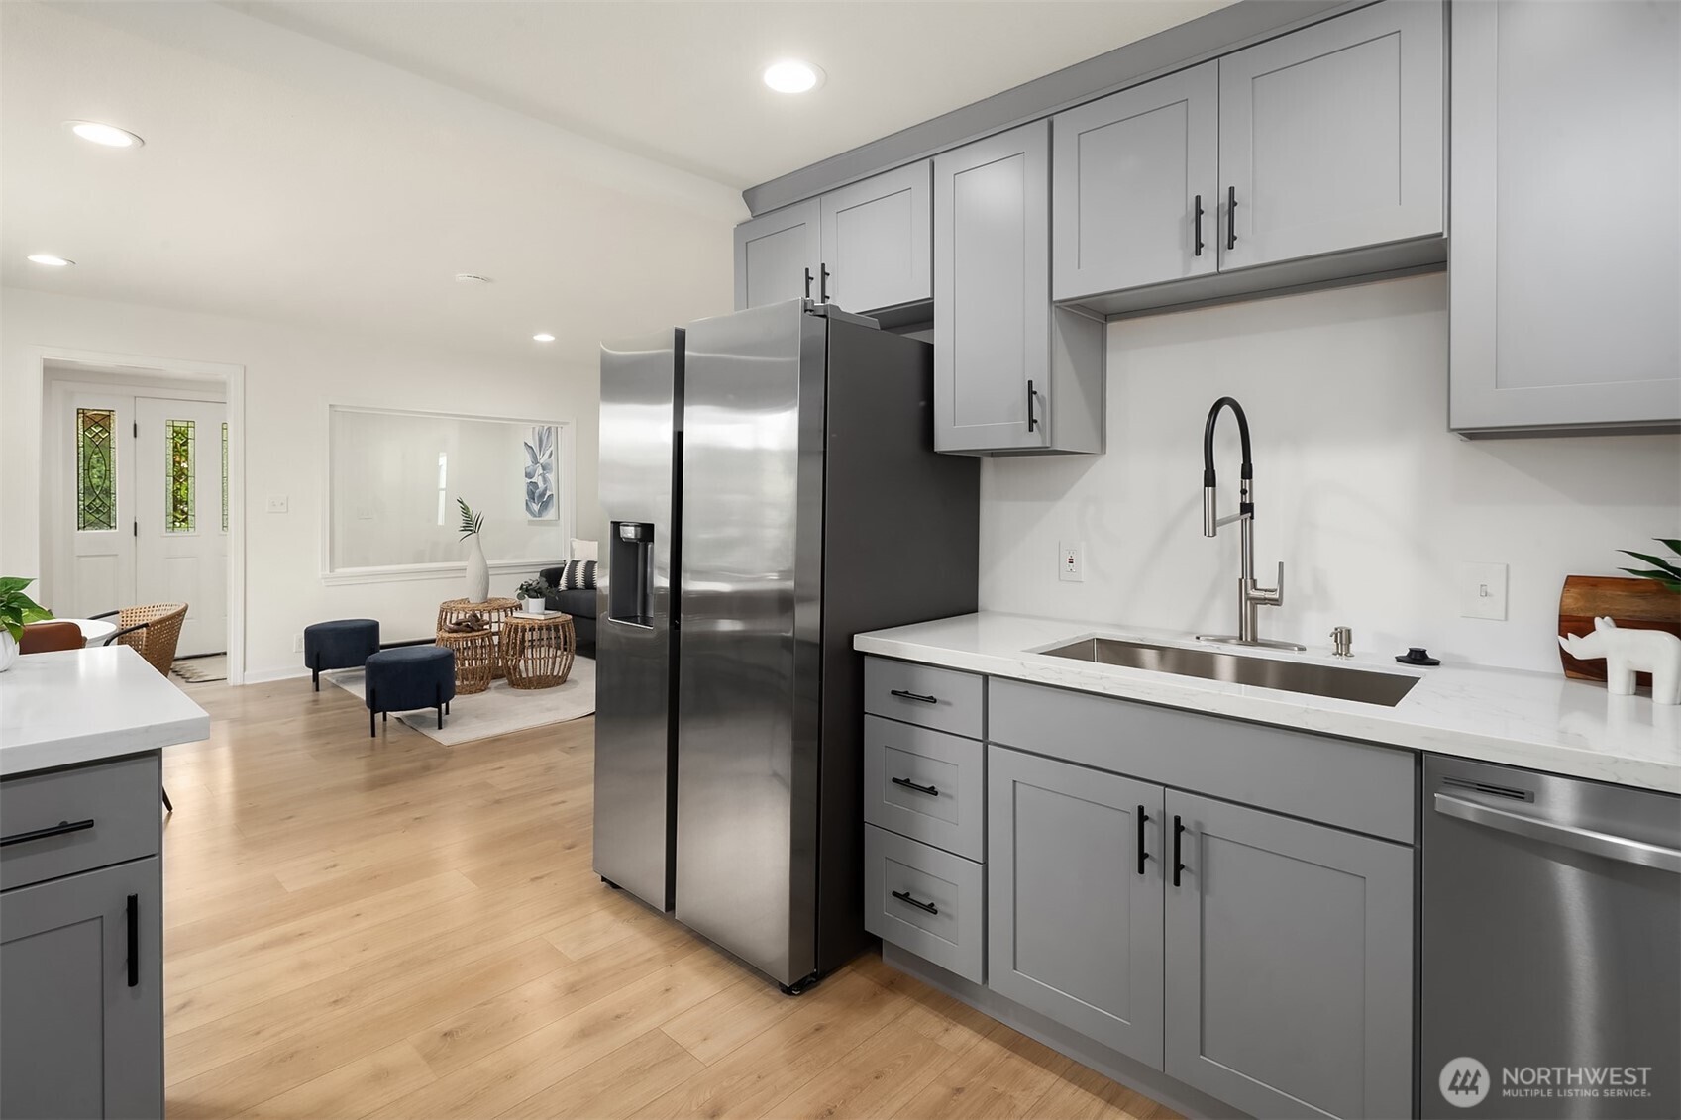
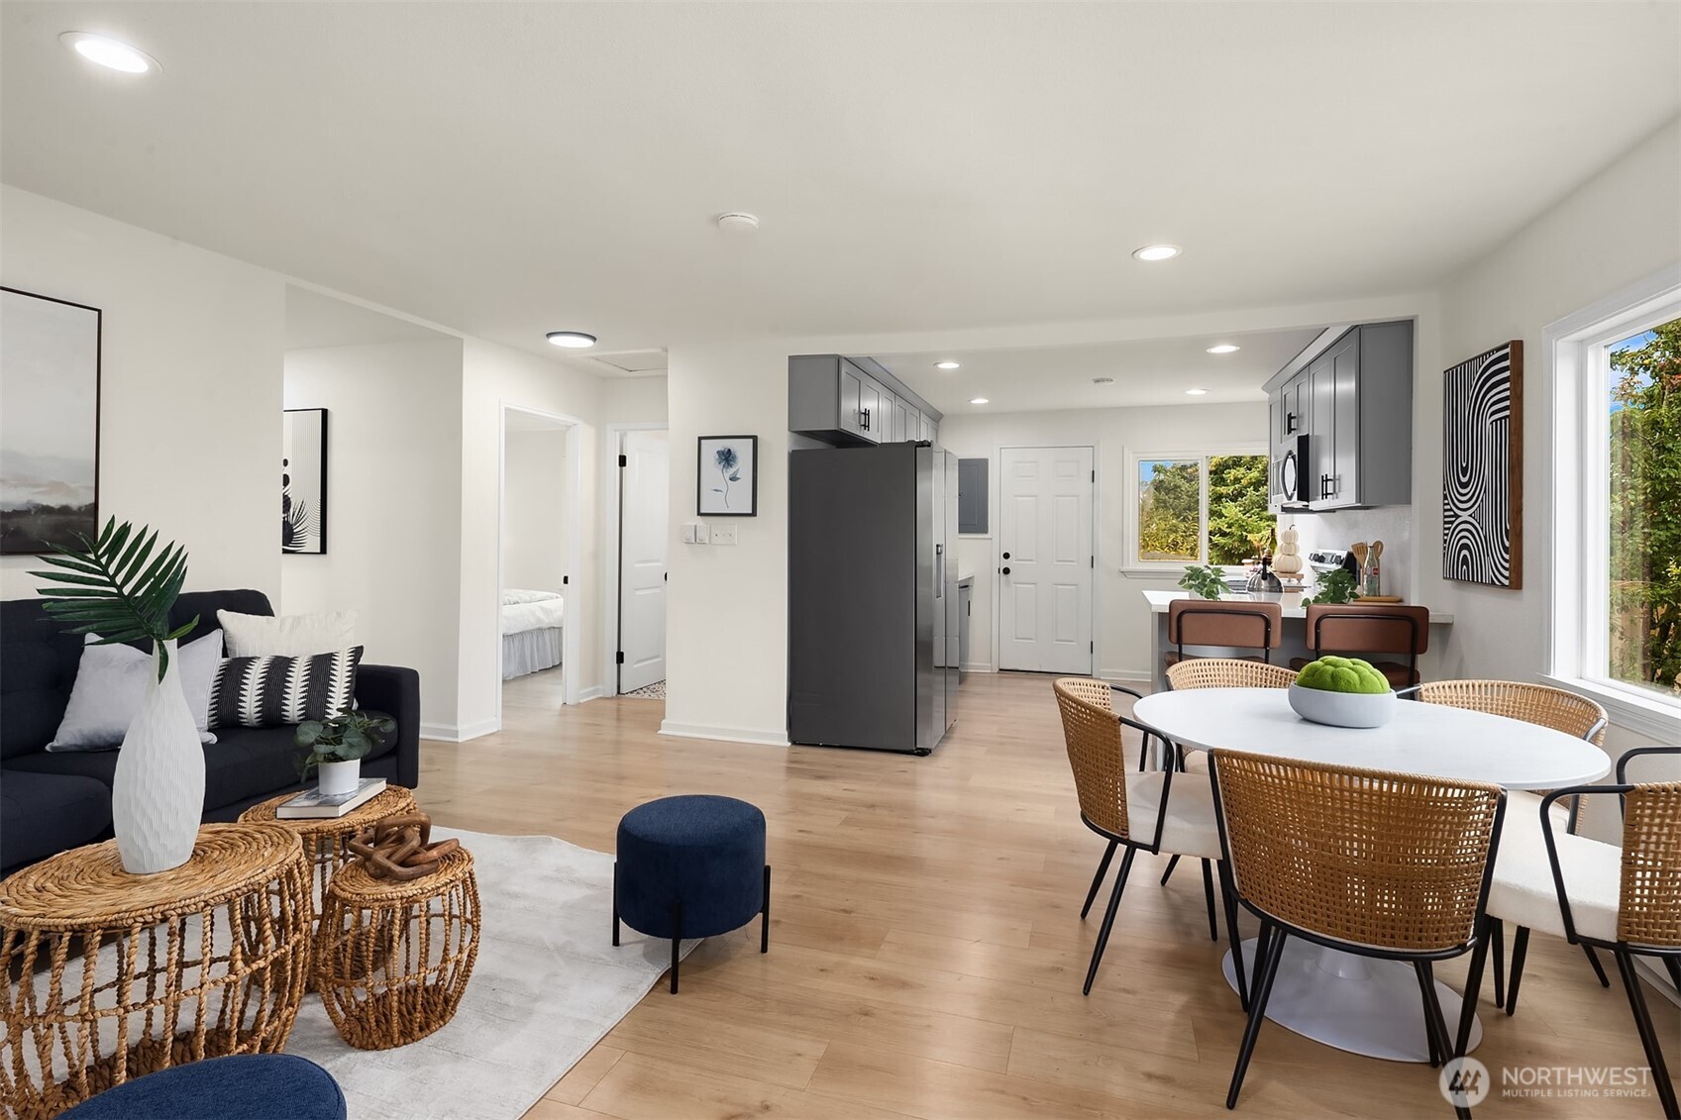
Updated kitchen with gray cabinets, stainless appliances, and a view into the furnished living area.
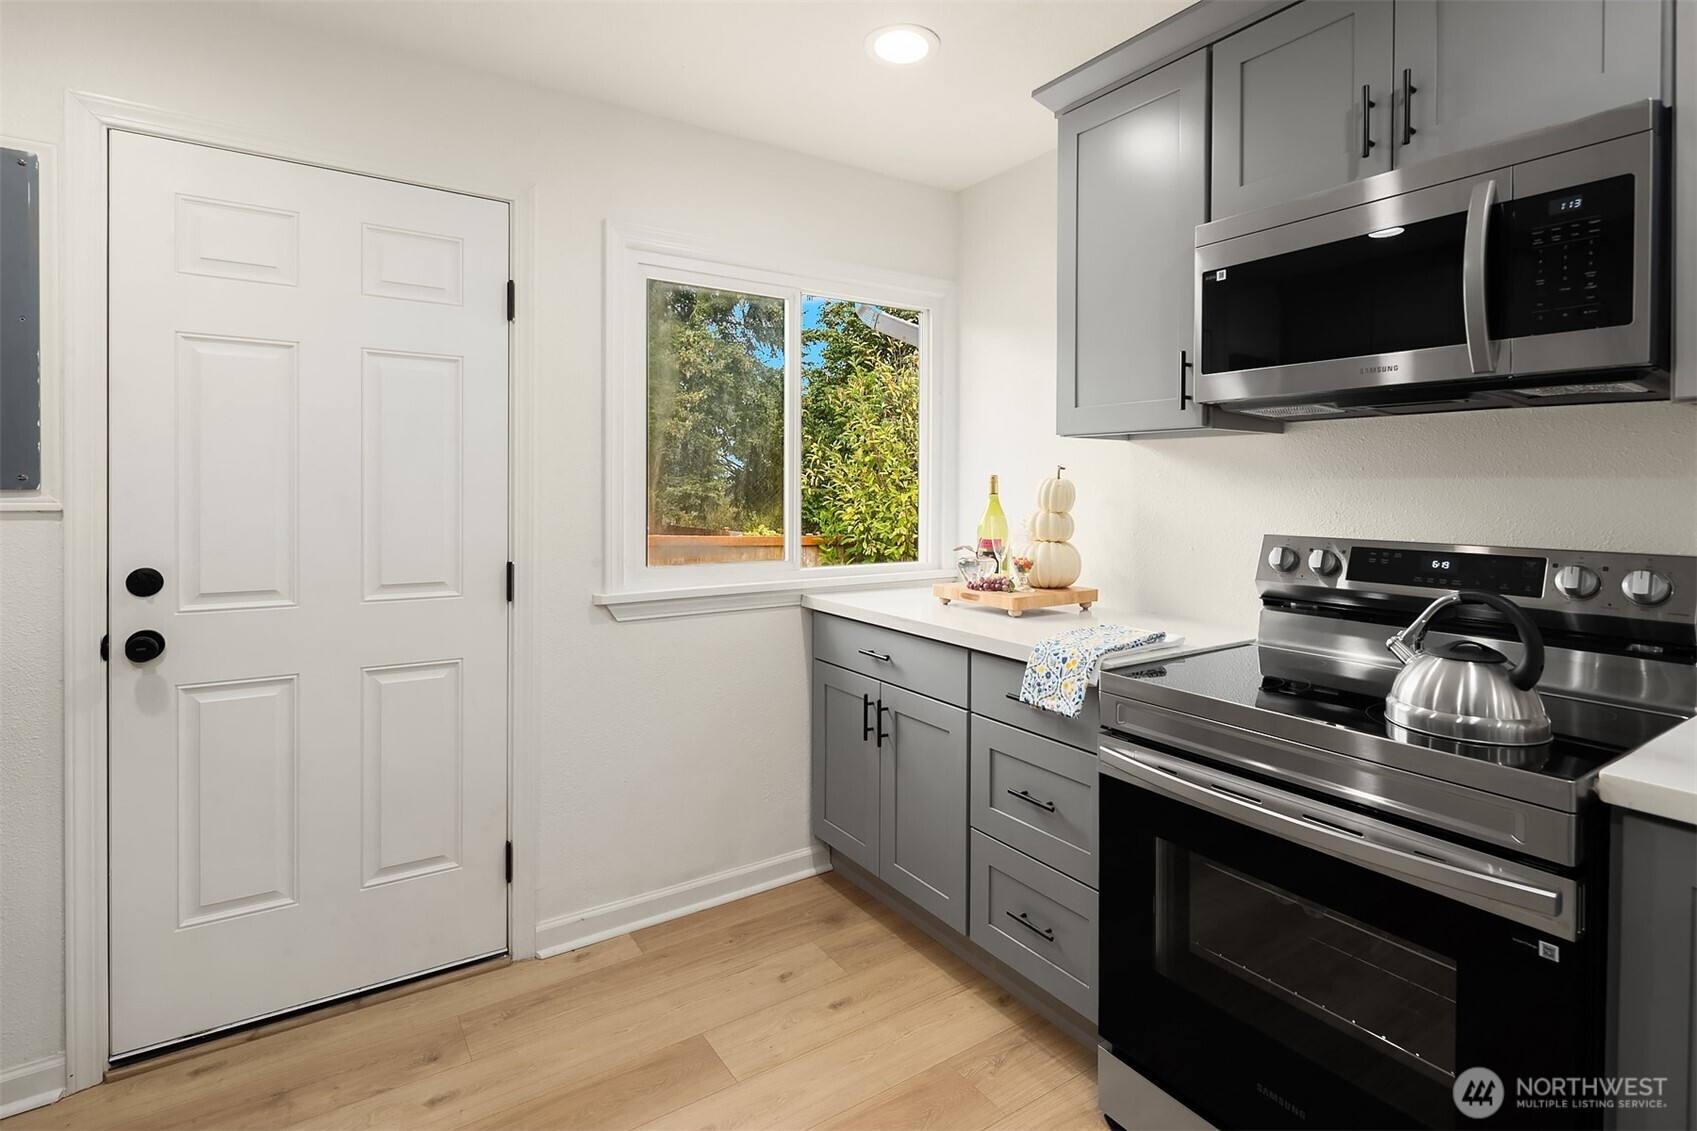
Kitchen with gray cabinets, stainless steel range, and a window overlooking greenery.
Kitchen and dining area with gray cabinets, a white island, and large windows overlooking leafy trees.
Open-plan living and dining area with a dark sofa, wicker chairs, and gray kitchen cabinets.
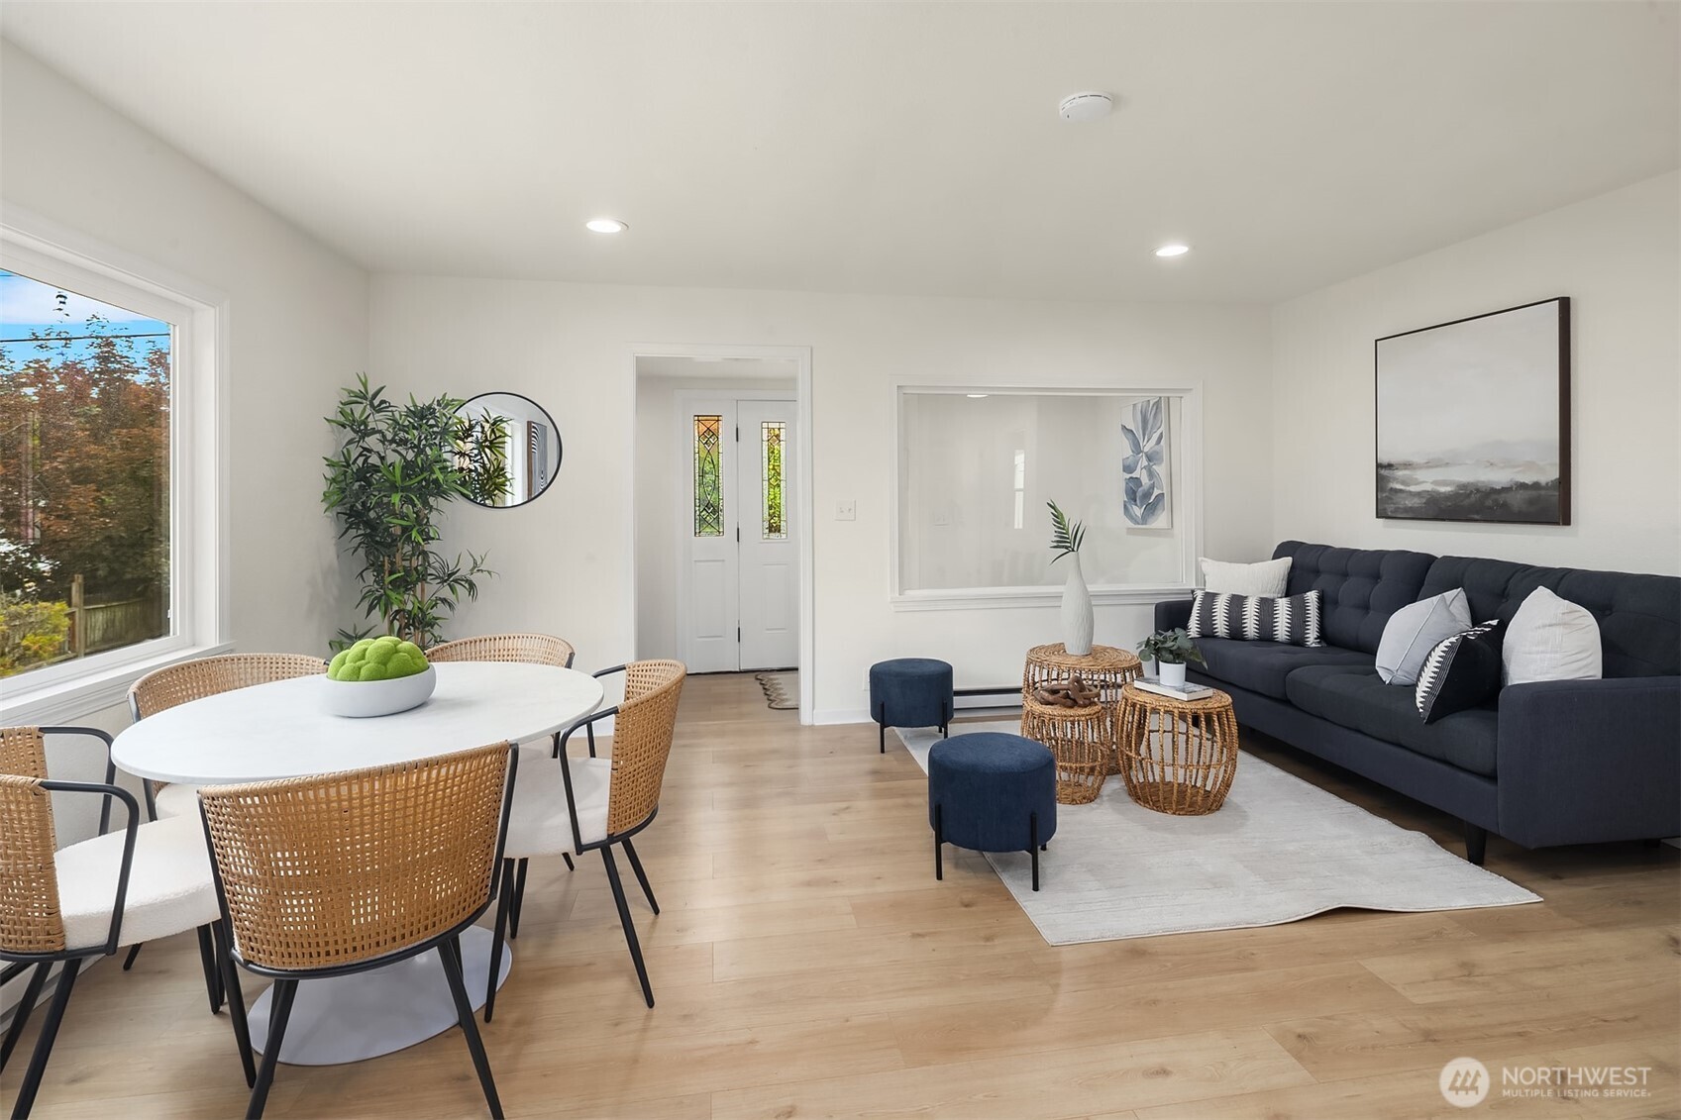
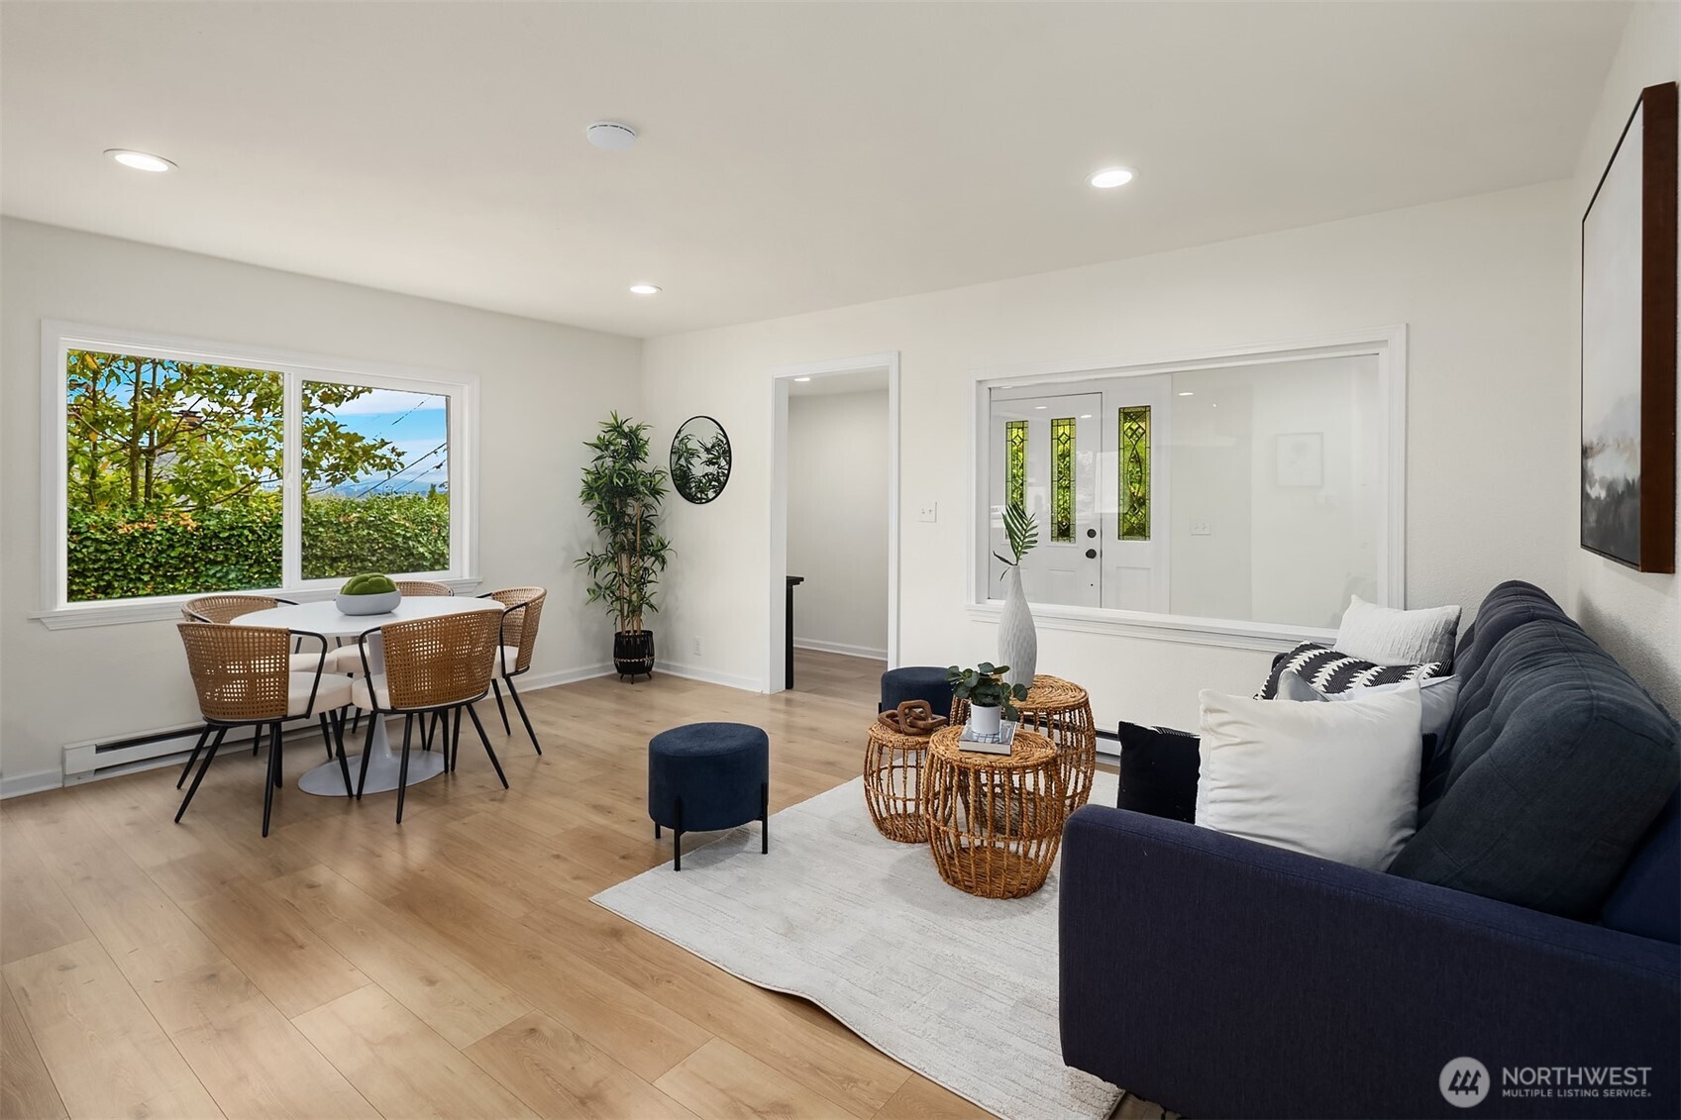
Open living and dining room with a navy sofa, woven furniture, and a bright window.
Staged living and dining room with light wood floors, navy sofa, and large window.
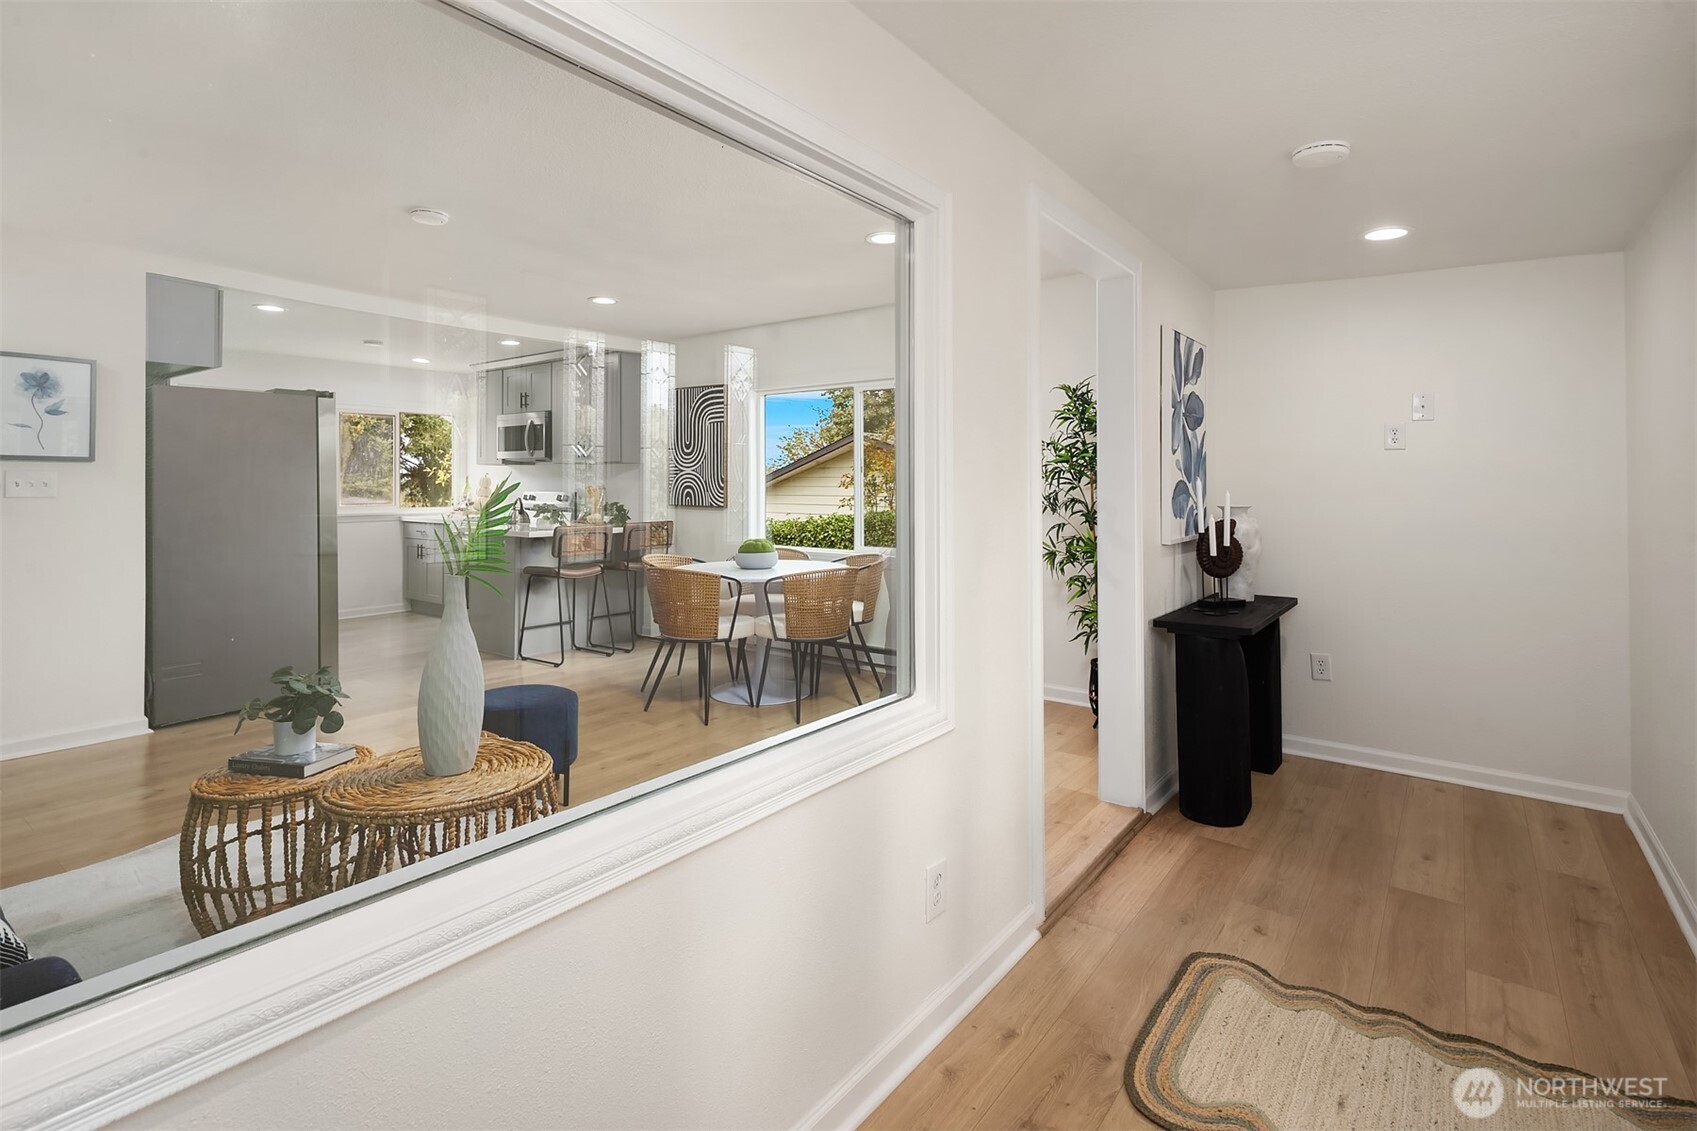
Hallway with light wood floors and a large window overlooking a modern kitchen and dining area.
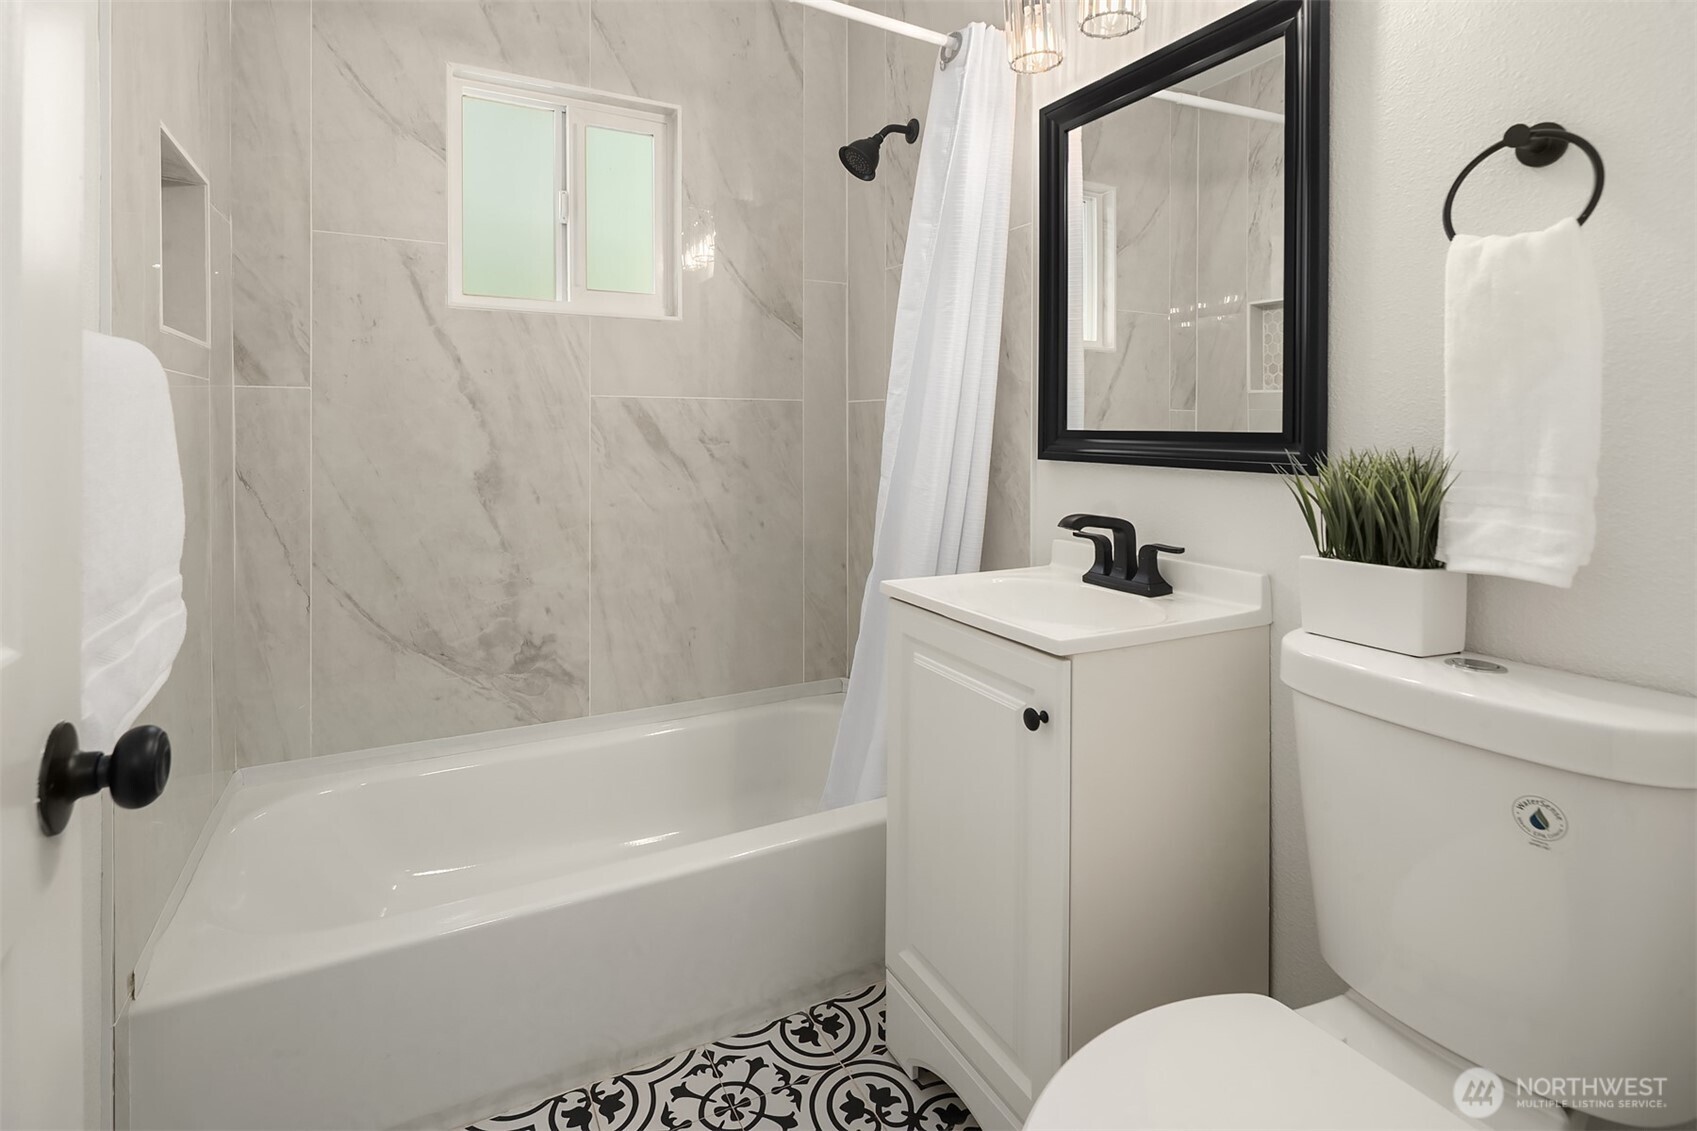
Bathroom with marble-look shower surround, white vanity, black fixtures, and patterned tile floor.
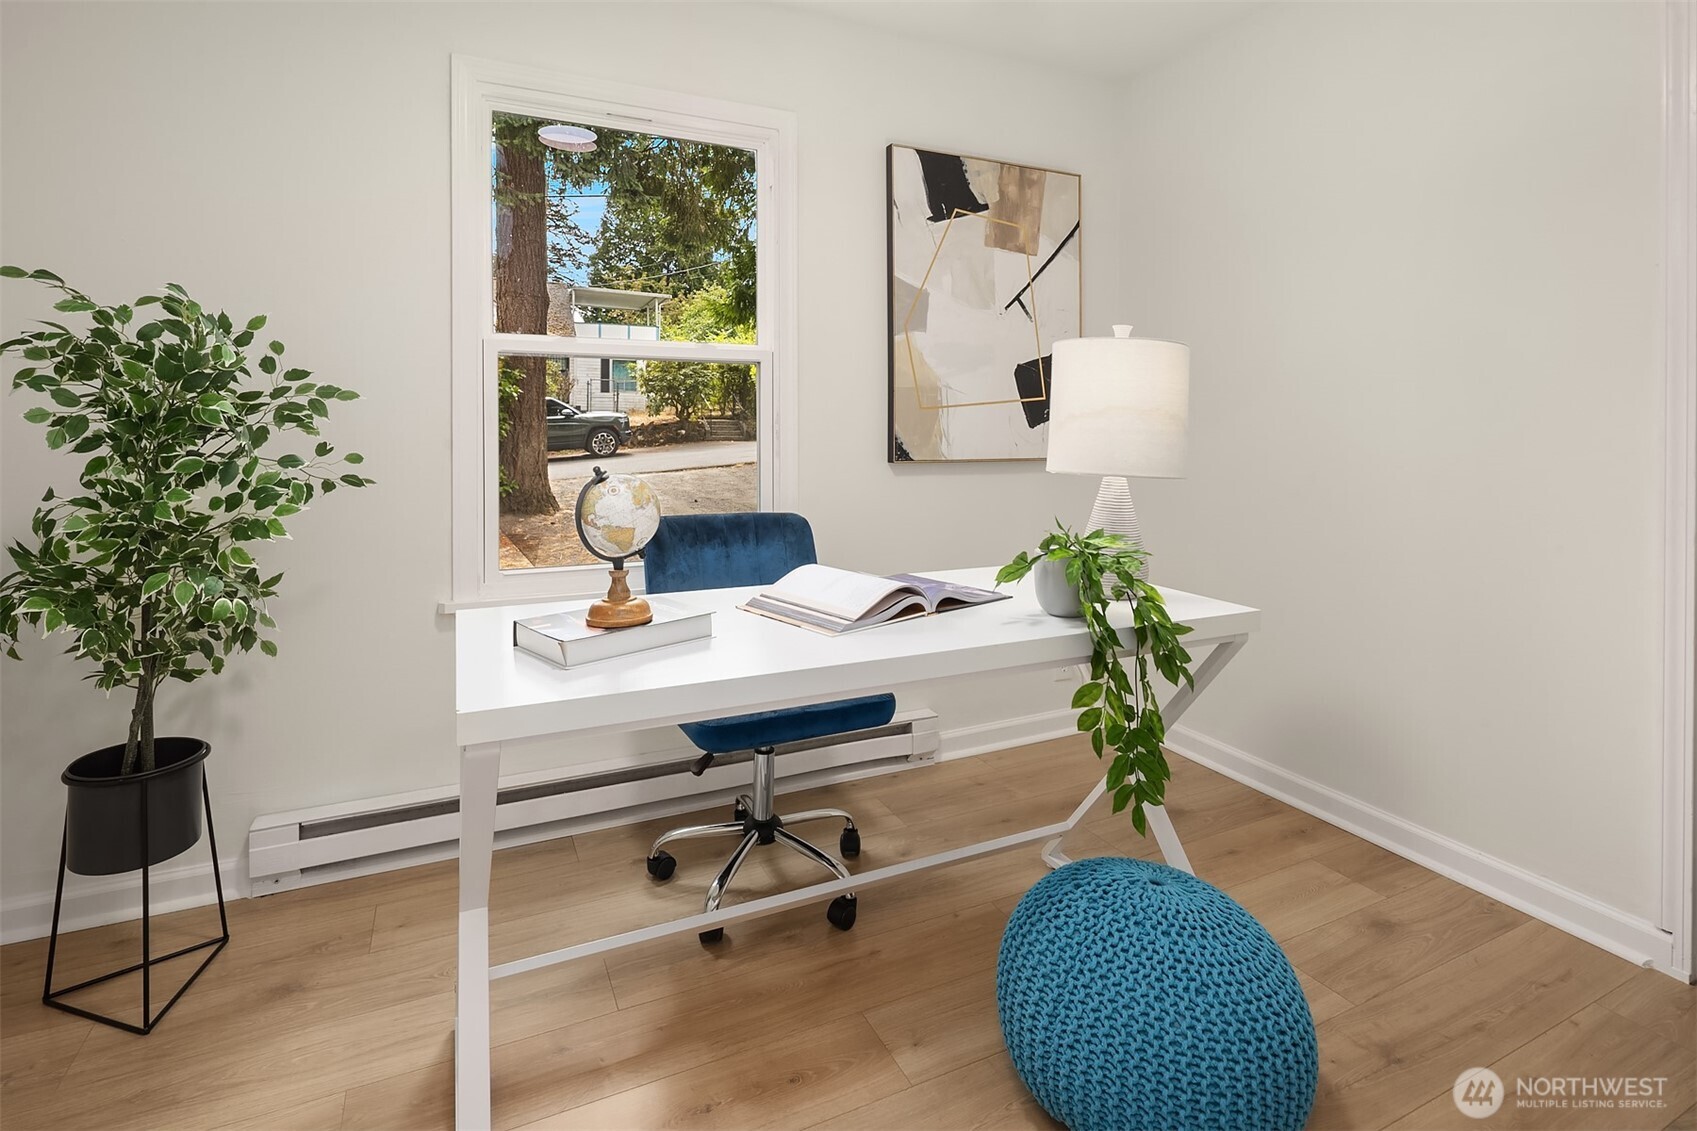
Staged home office with a white desk, blue chair, and large window overlooking leafy trees.
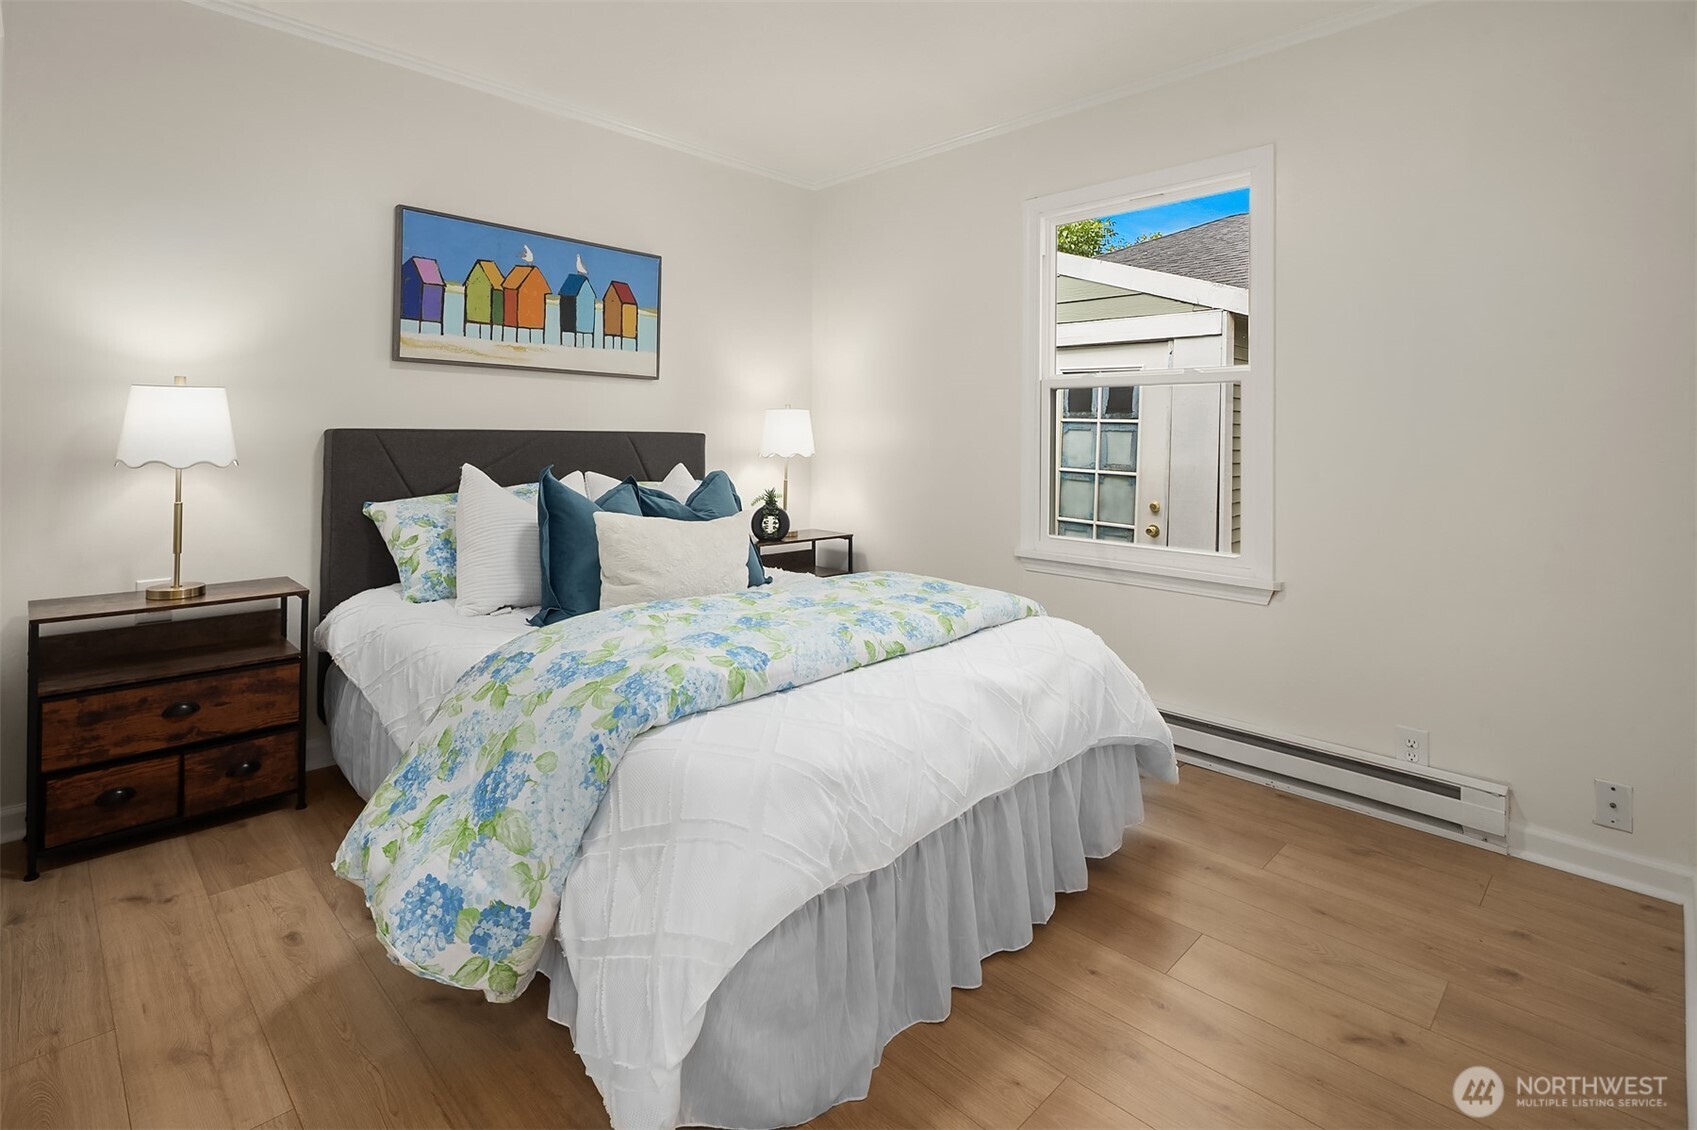
Staged bedroom with floral bedding, dark wood nightstands, and colorful framed artwork.
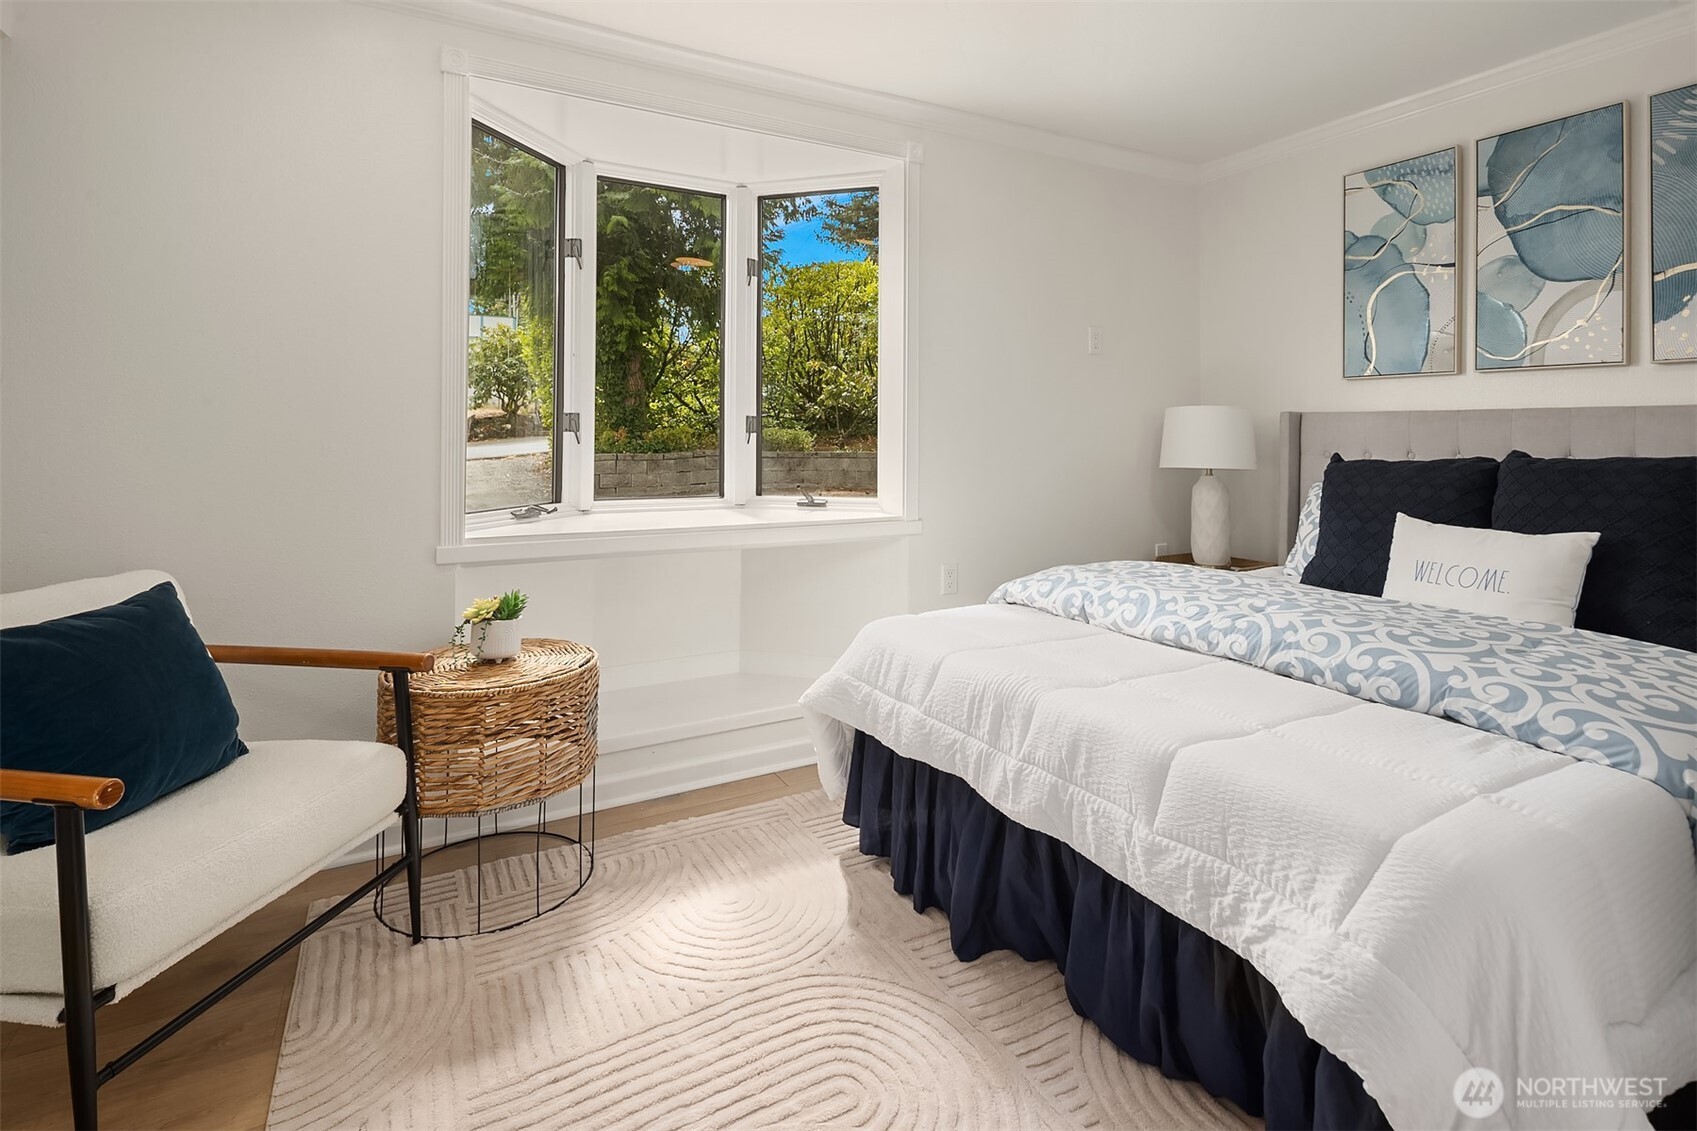
Staged bedroom with blue-and-white bedding, a bay window, and a white chair beside a woven table.
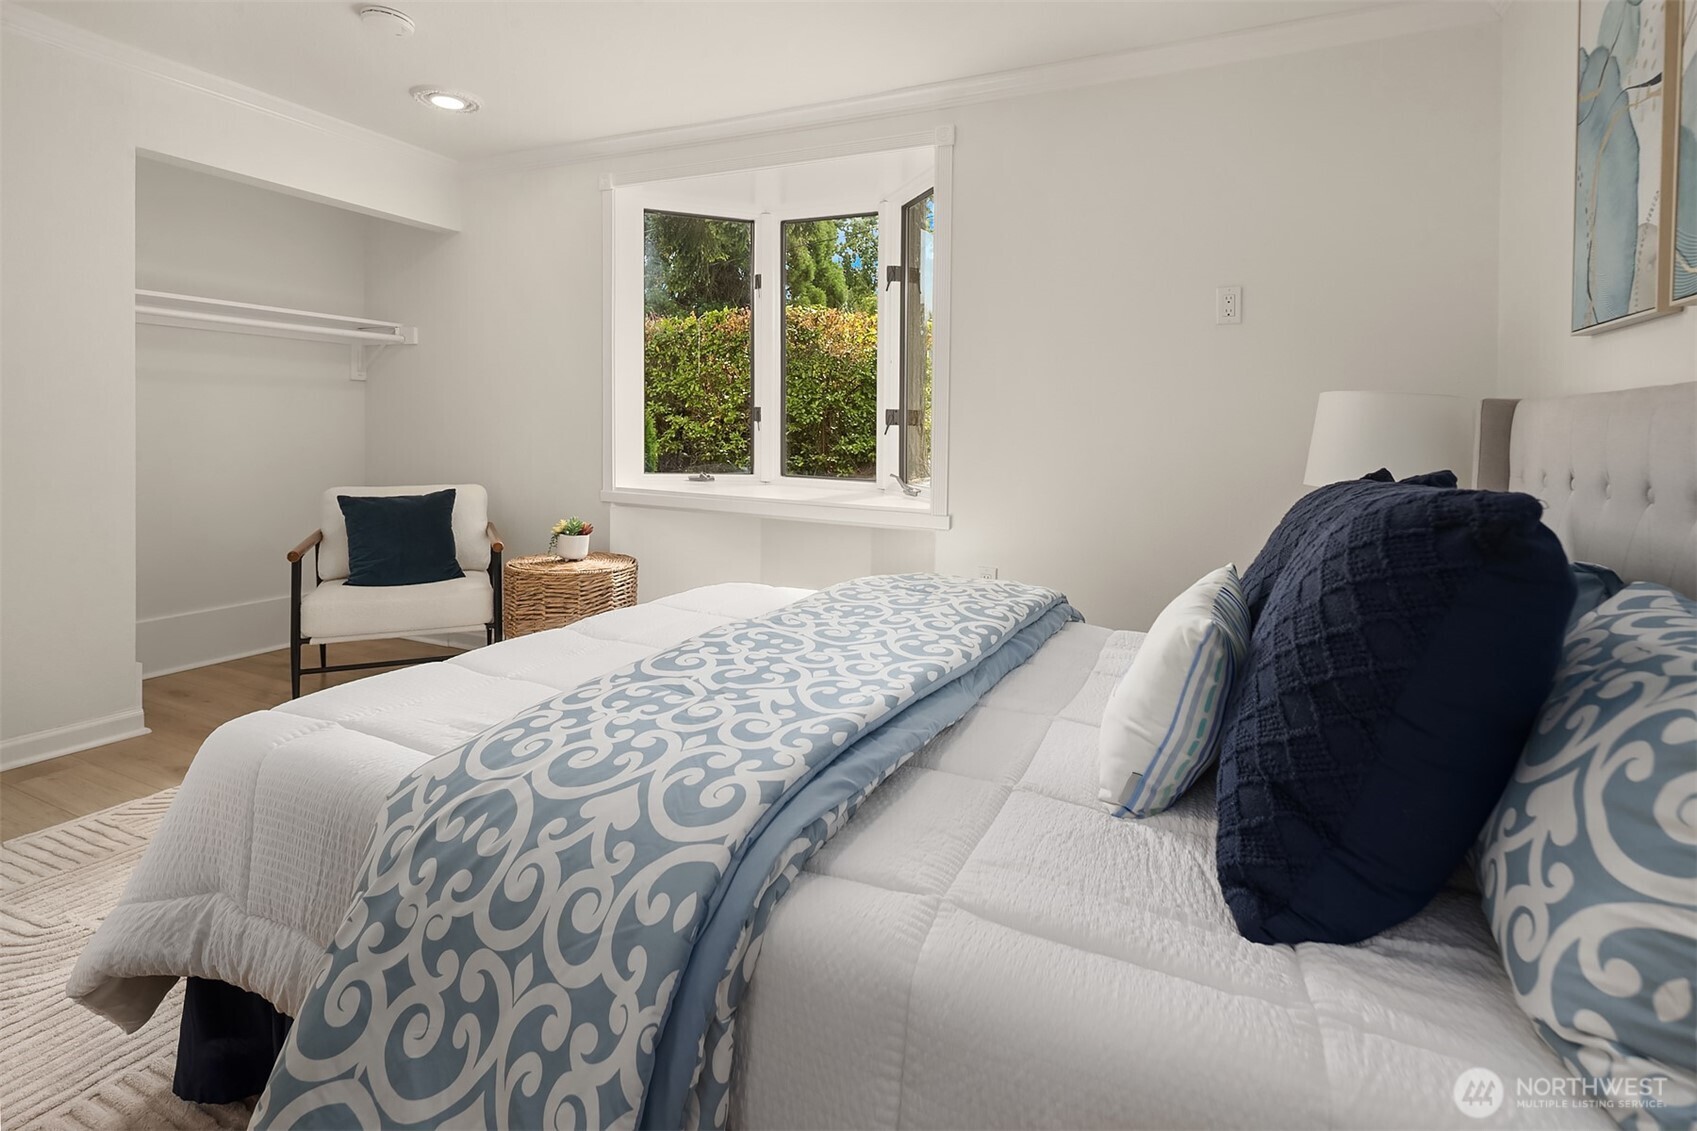
Staged bedroom with blue patterned bedding, a chair, and a window overlooking a hedge.
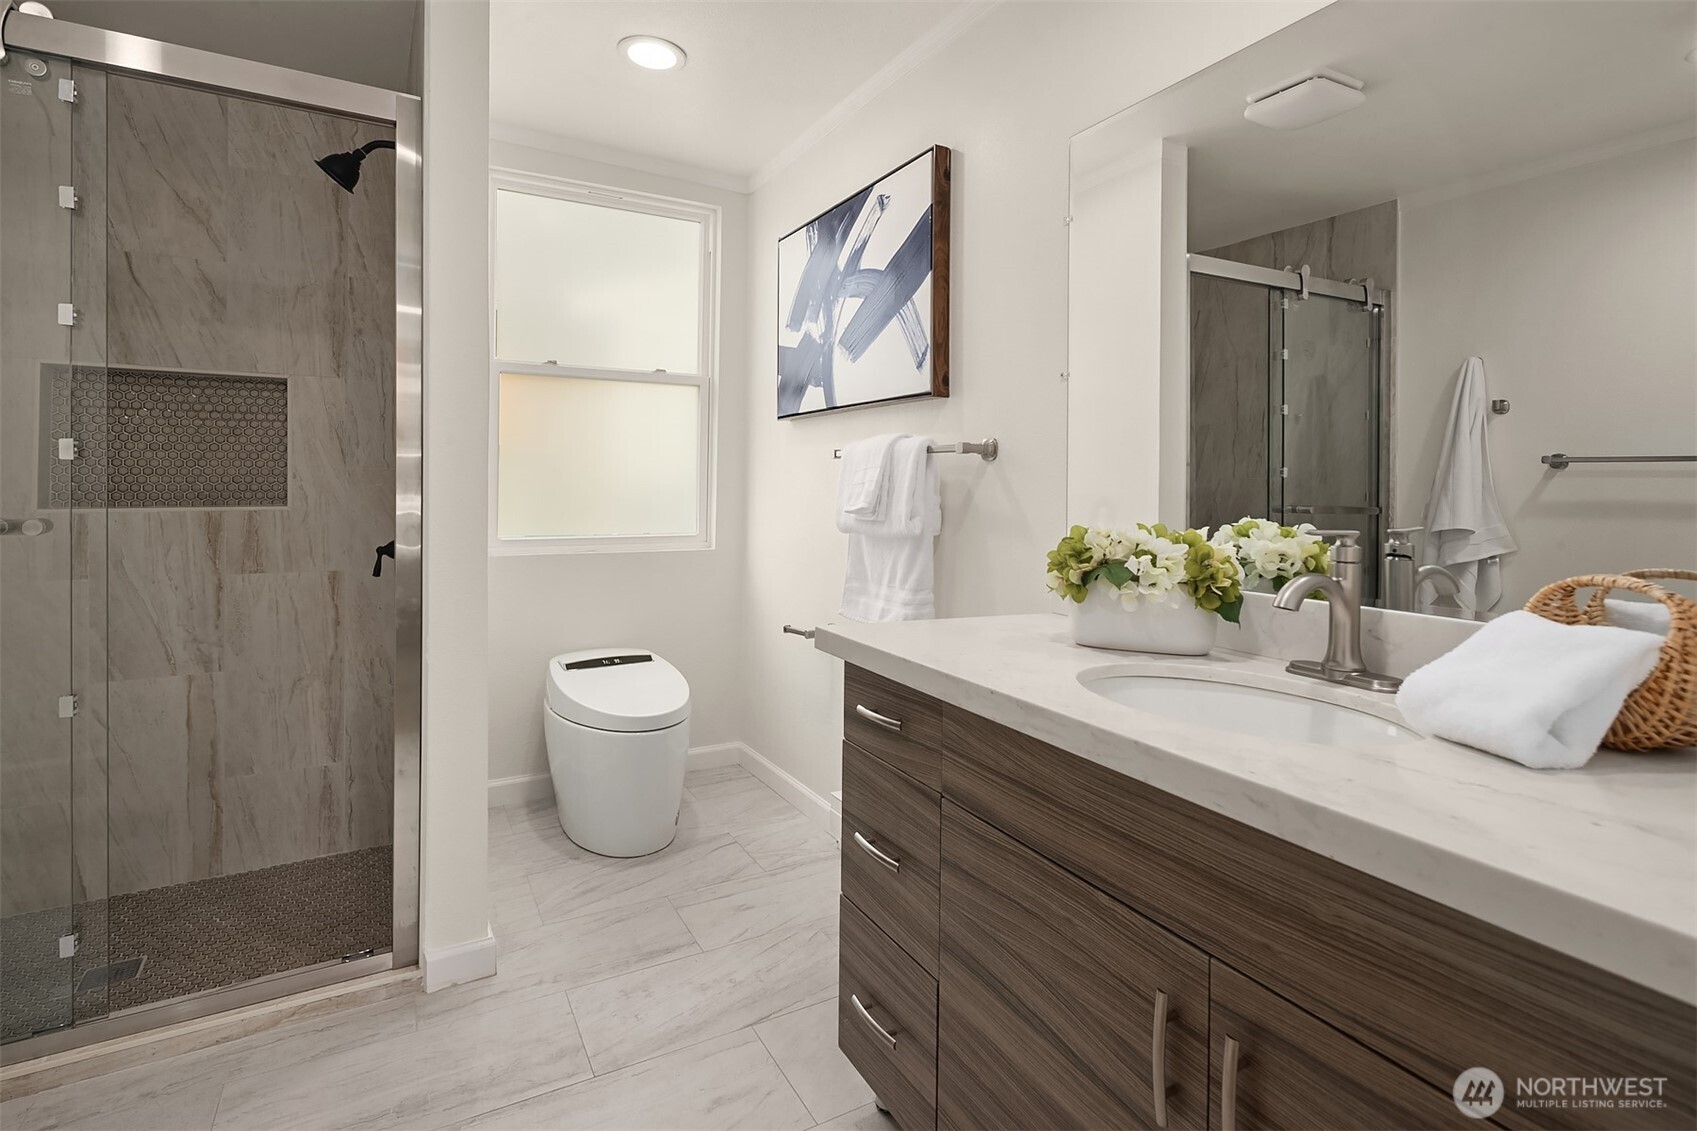
Bathroom with a gray stone walk-in shower, modern toilet, and wood-grain vanity.
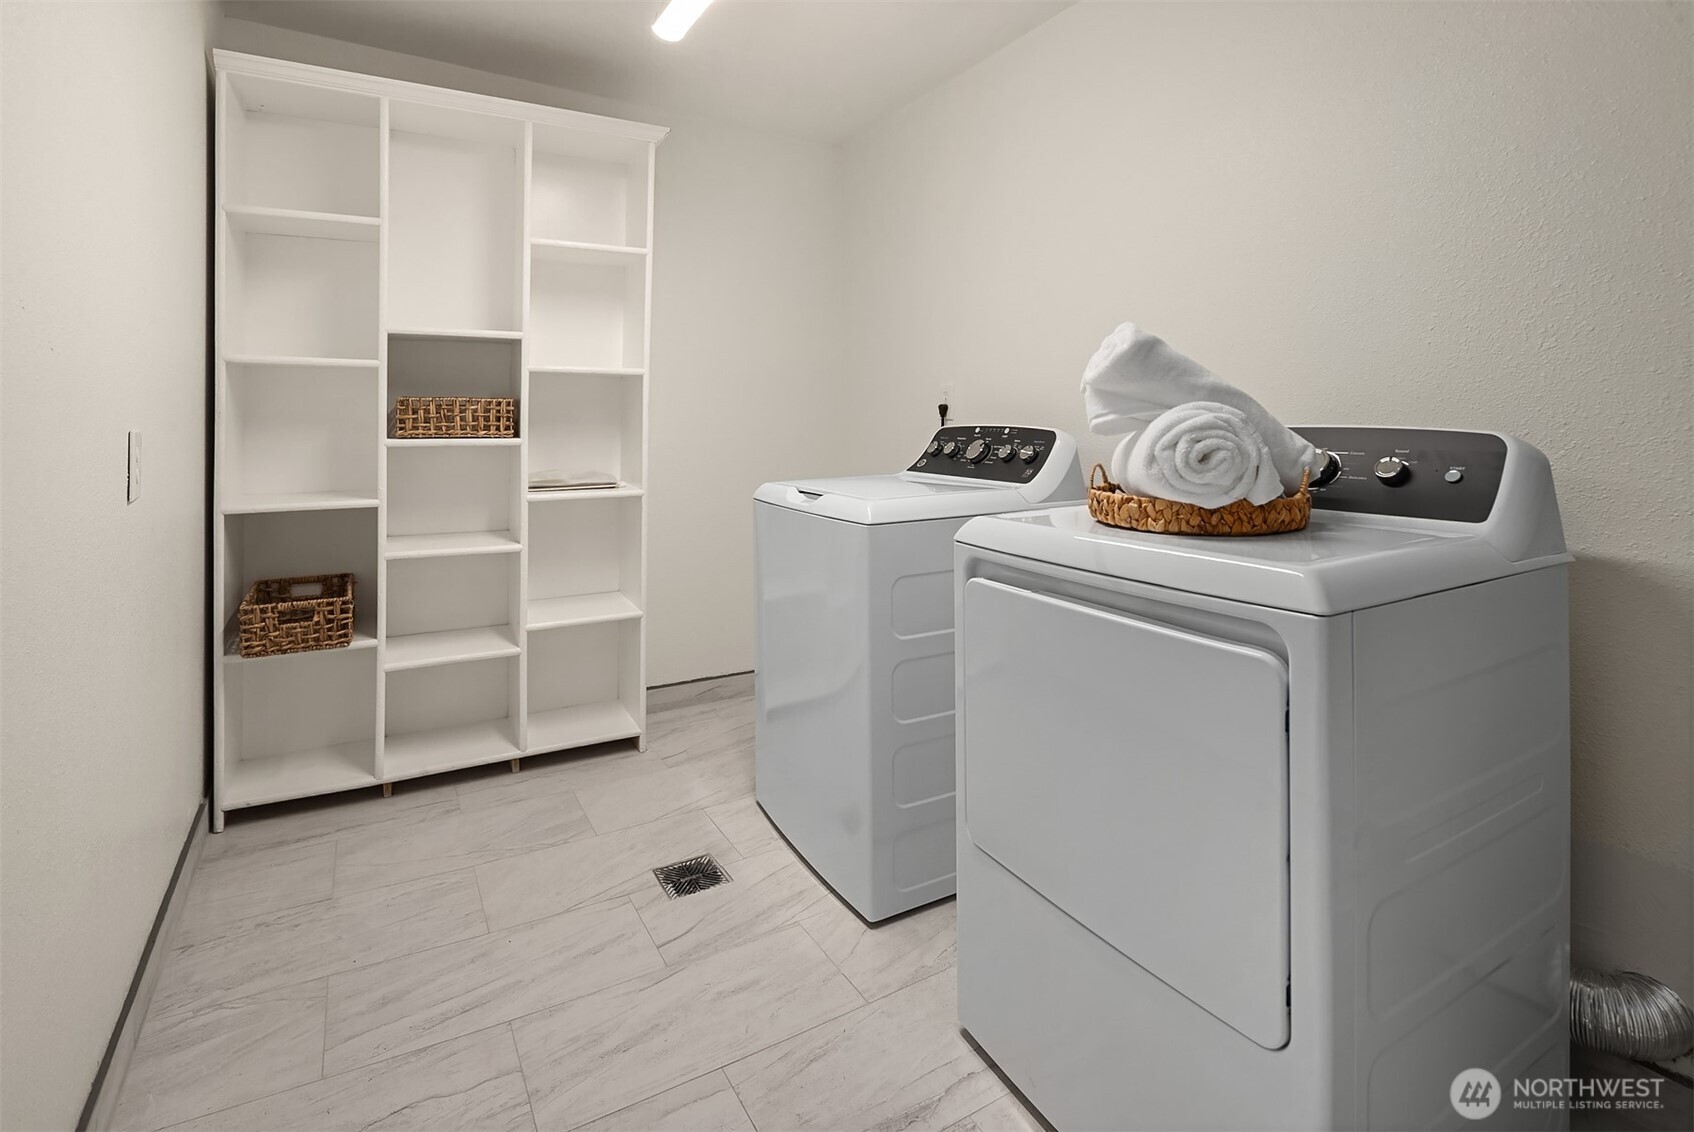
Laundry room with a white washer and dryer, open shelving, and rolled towels.
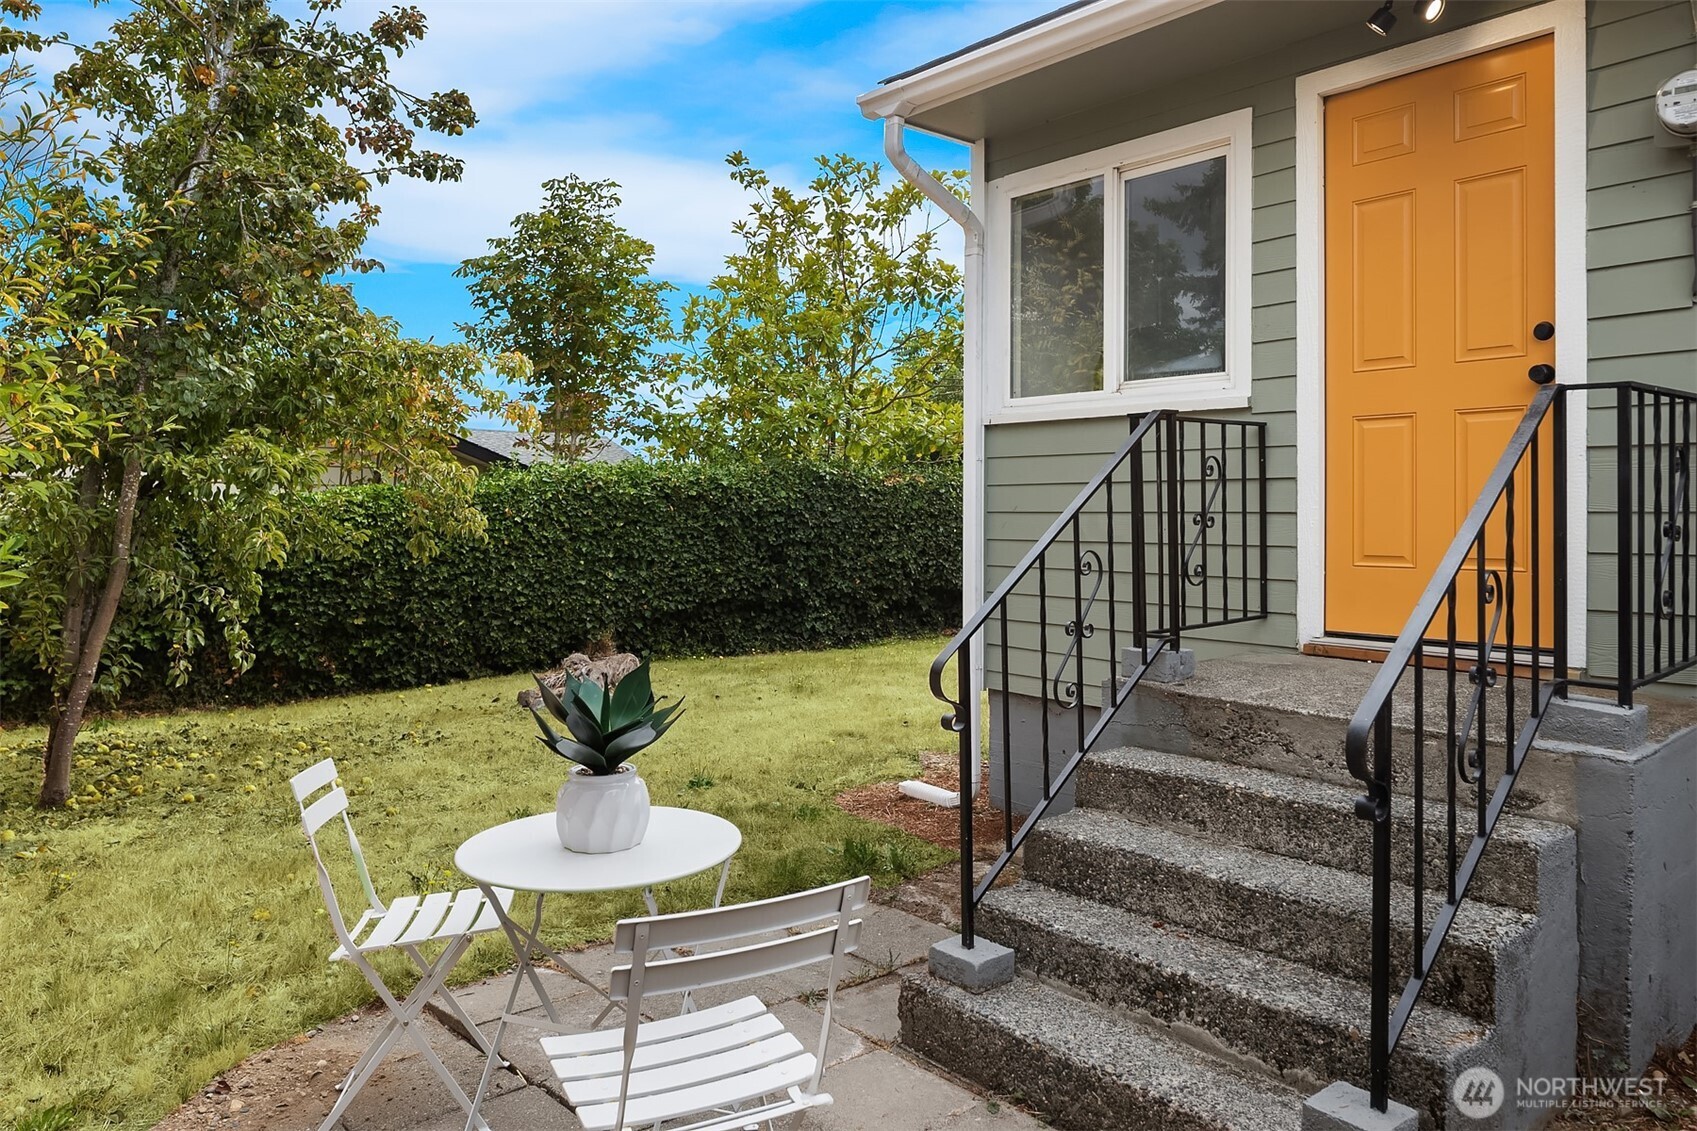
Home entrance with a bright orange door, black railings, and a small patio with white furniture.
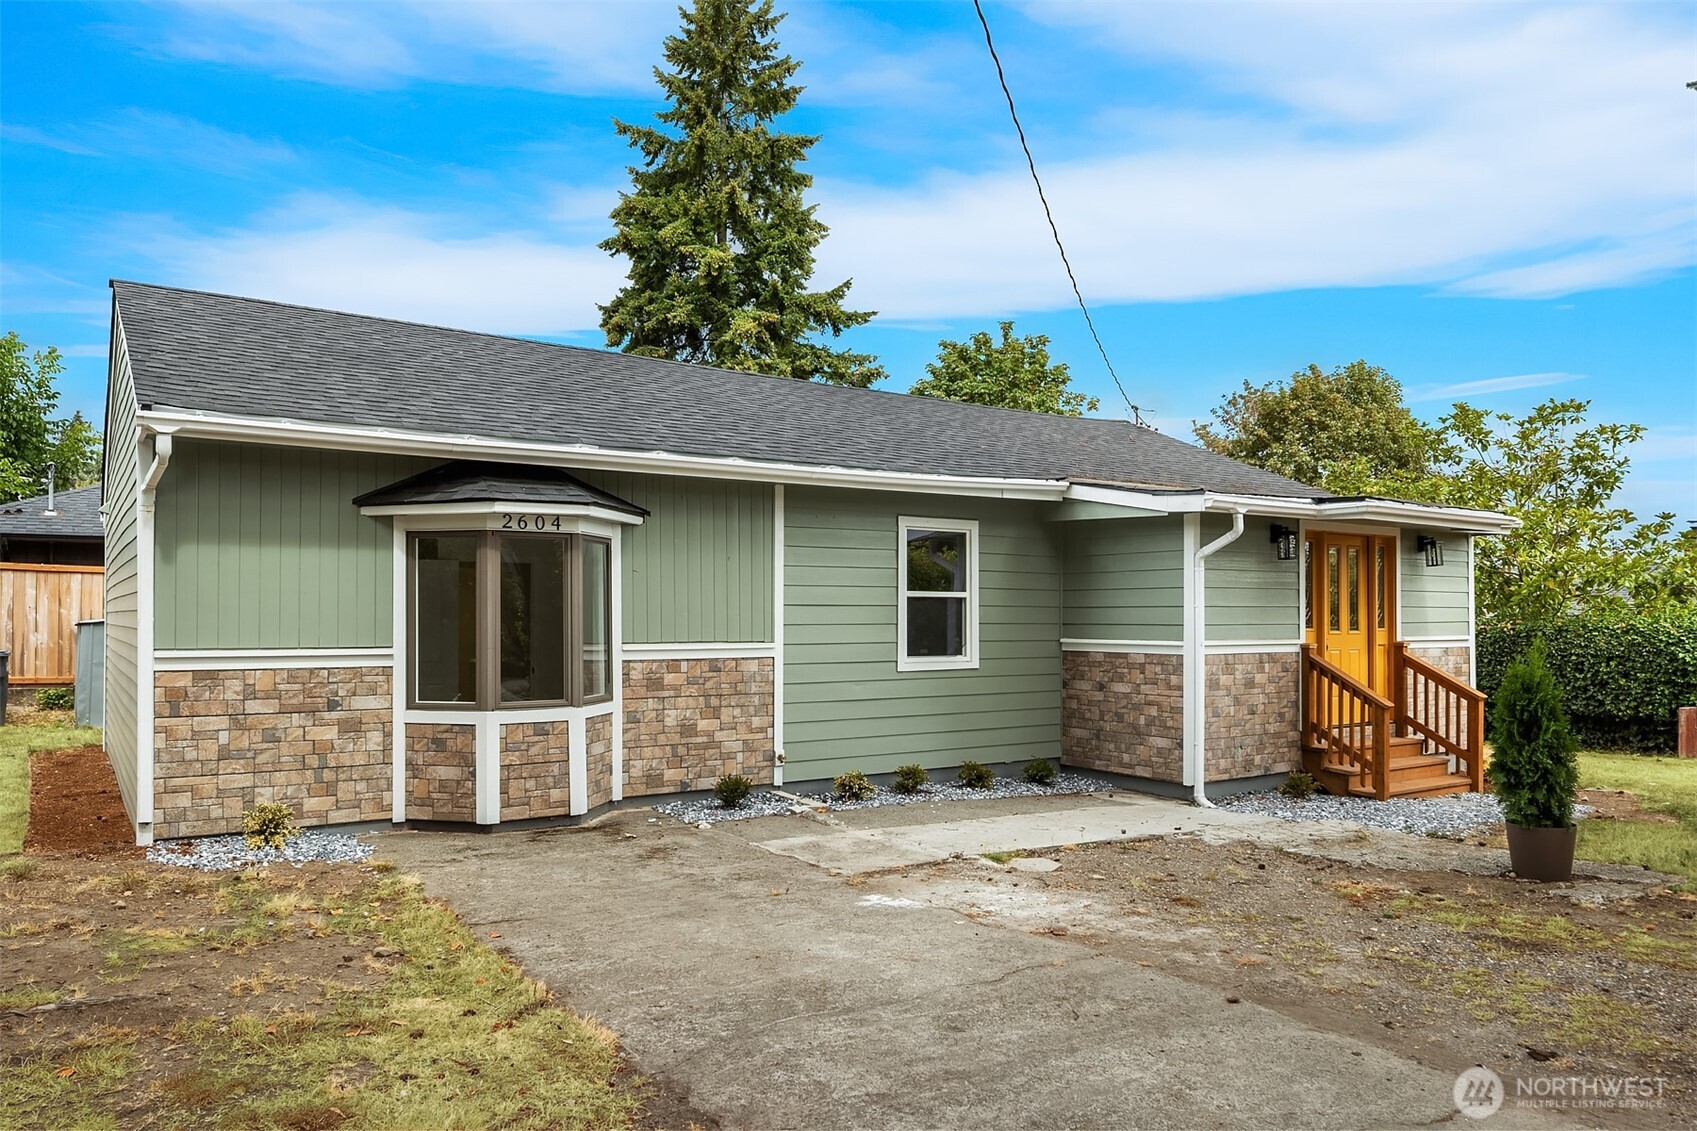
Sage-green single-story house with stone veneer, bay window, and yellow front door.
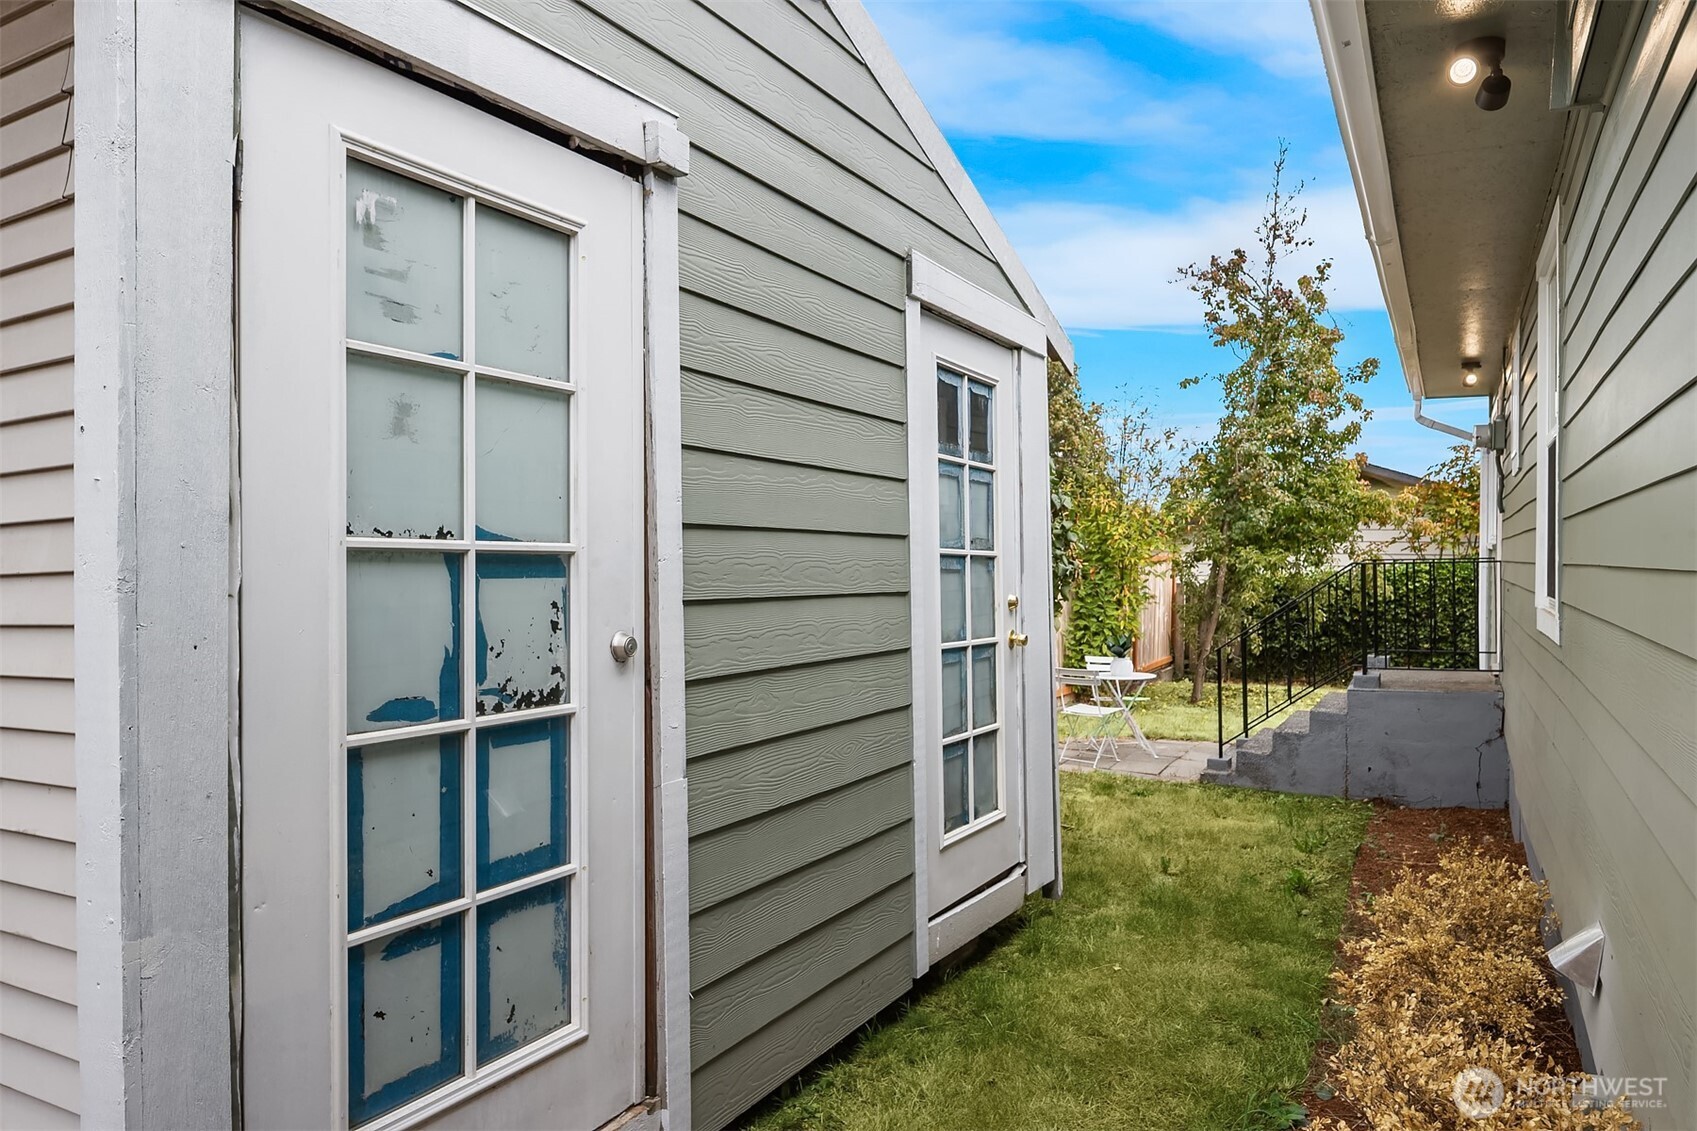
Side yard between two homes with French doors, a narrow lawn, and a small patio.
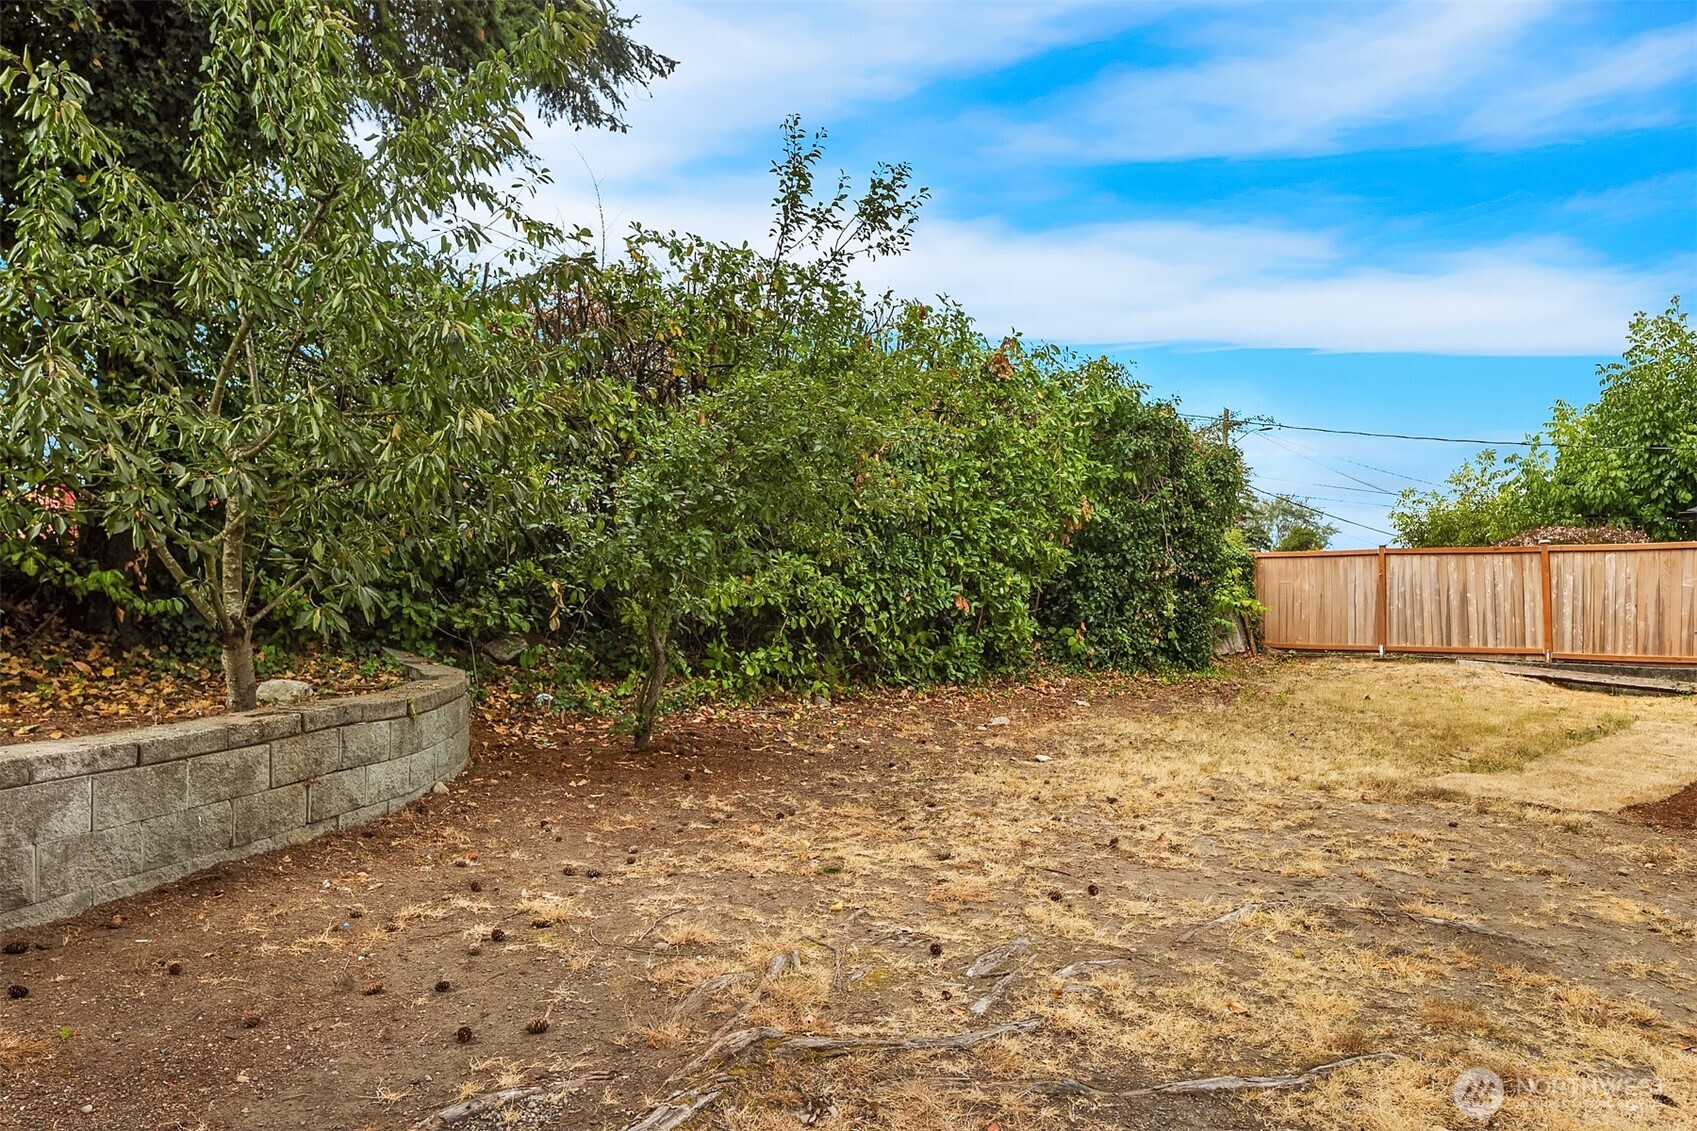
Fenced backyard with dry grass, mature trees, a curved retaining wall, and a wooden gate.
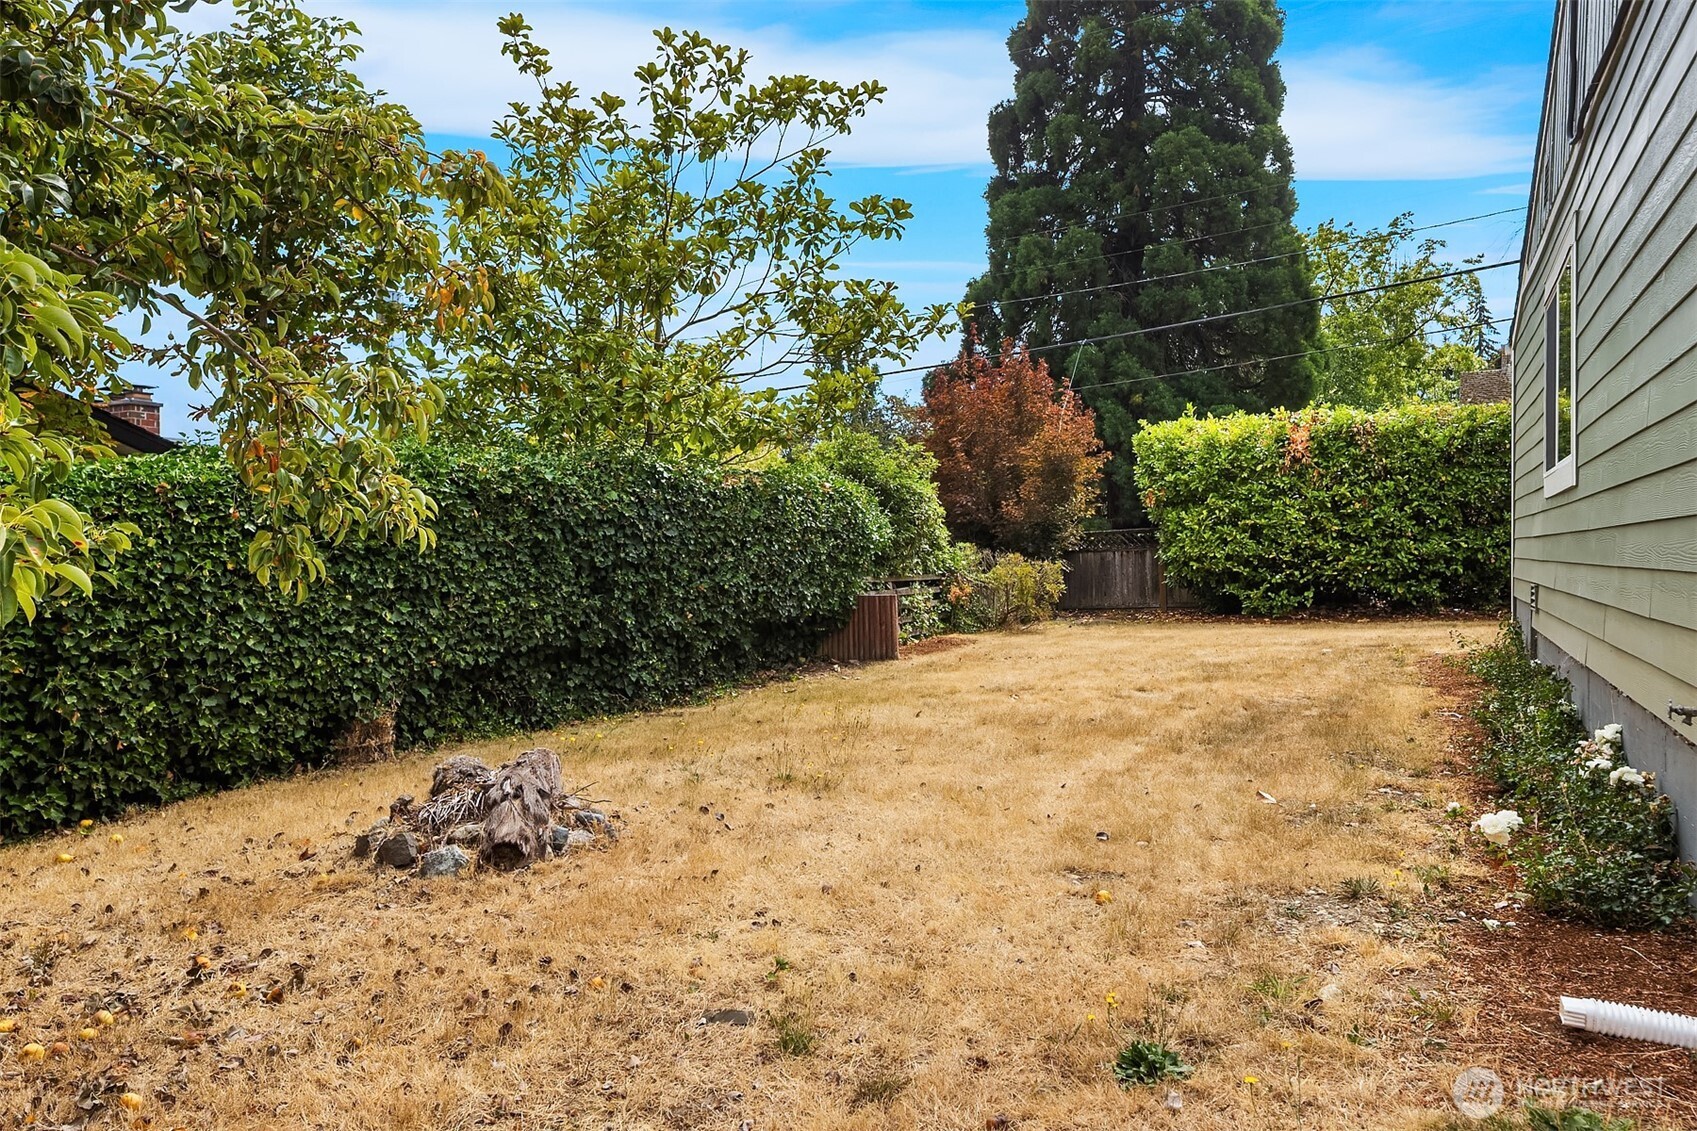
Backyard with dry grass, tall hedges, mature trees, and a tree stump beside the house.
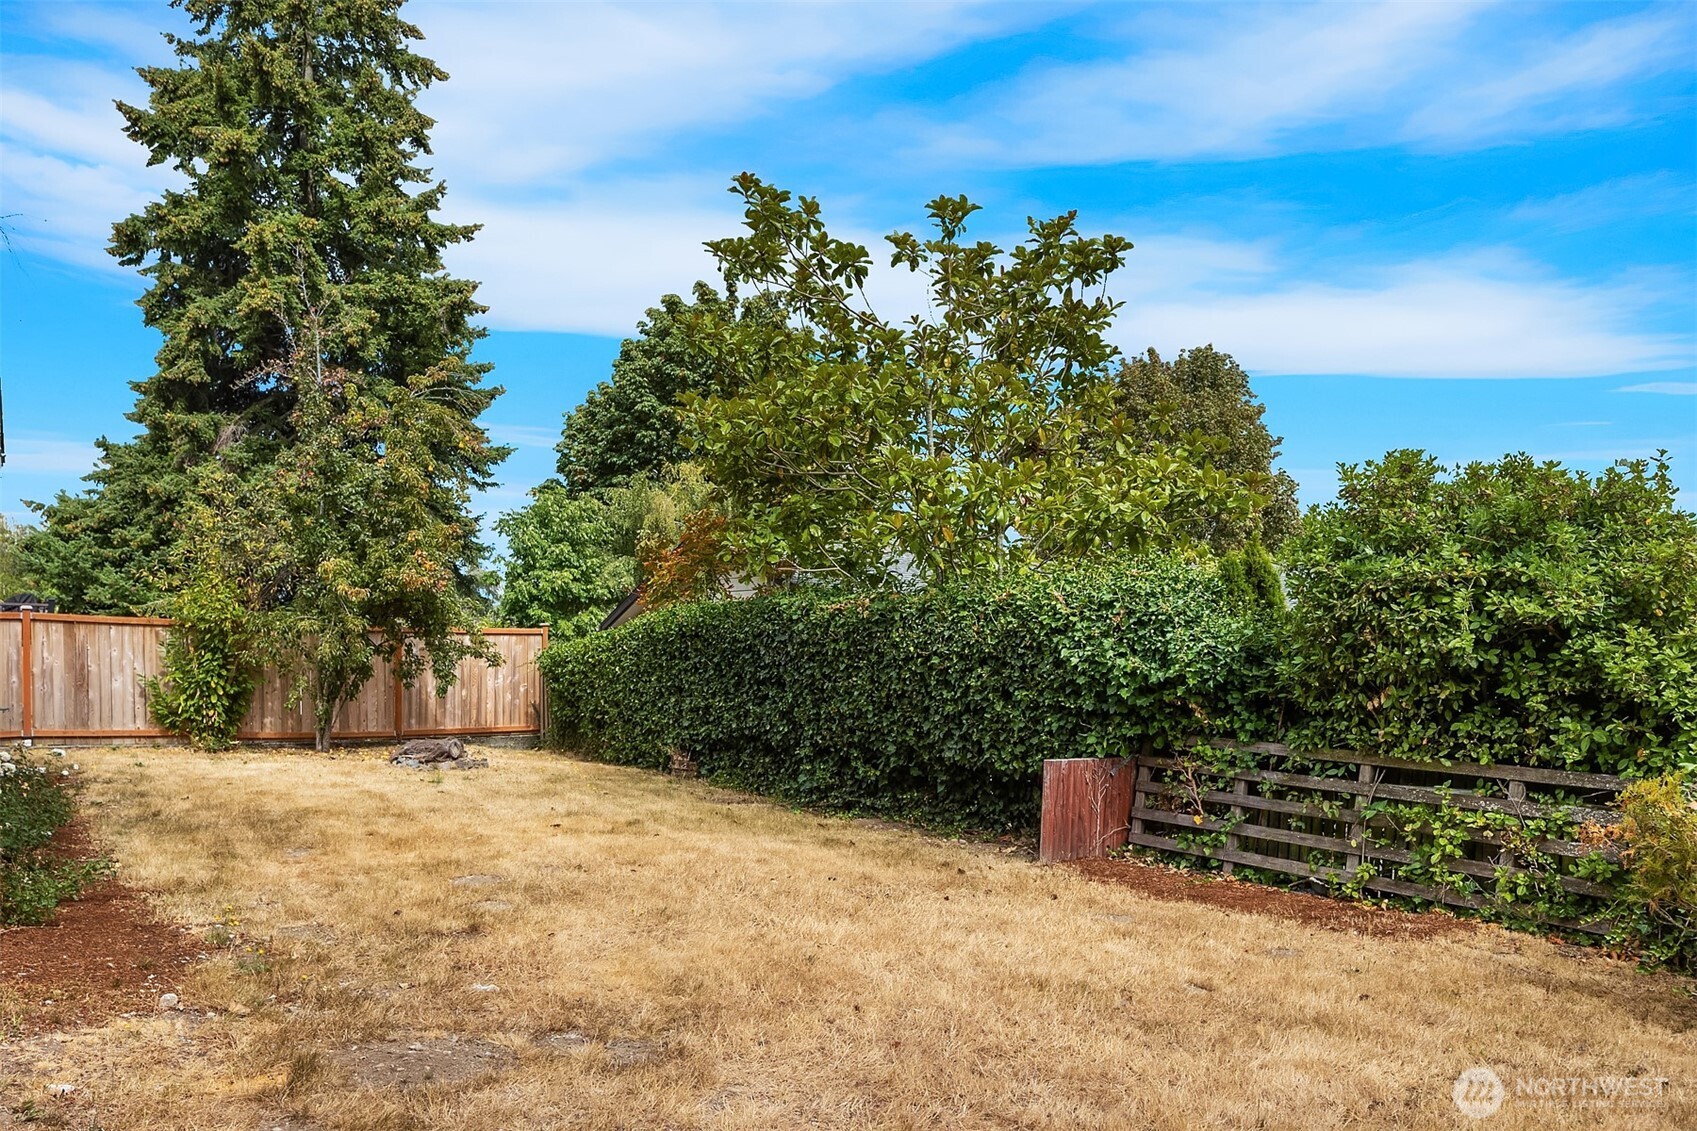
Fenced backyard with dry grass, mature trees, and tall hedges.
SEE ALL PHOTOS
Single-story green house with stone veneer and a bright yellow front door, framed by mature trees.
Kitchen with gray cabinets, stainless steel appliances, and a white island with two brown bar stools.
Updated kitchen with gray cabinets, stainless appliances, and a view into the furnished living area.
Kitchen with gray cabinets, stainless steel range, and a window overlooking greenery.
Kitchen and dining area with gray cabinets, a white island, and large windows overlooking leafy trees.
Open-plan living and dining area with a dark sofa, wicker chairs, and gray kitchen cabinets.
Open living and dining room with a navy sofa, woven furniture, and a bright window.
Staged living and dining room with light wood floors, navy sofa, and large window.
Hallway with light wood floors and a large window overlooking a modern kitchen and dining area.
Bathroom with marble-look shower surround, white vanity, black fixtures, and patterned tile floor.
Staged home office with a white desk, blue chair, and large window overlooking leafy trees.
Staged bedroom with floral bedding, dark wood nightstands, and colorful framed artwork.
Staged bedroom with blue-and-white bedding, a bay window, and a white chair beside a woven table.
Staged bedroom with blue patterned bedding, a chair, and a window overlooking a hedge.
Bathroom with a gray stone walk-in shower, modern toilet, and wood-grain vanity.
Laundry room with a white washer and dryer, open shelving, and rolled towels.
Home entrance with a bright orange door, black railings, and a small patio with white furniture.
Sage-green single-story house with stone veneer, bay window, and yellow front door.
Side yard between two homes with French doors, a narrow lawn, and a small patio.
Fenced backyard with dry grass, mature trees, a curved retaining wall, and a wooden gate.
Backyard with dry grass, tall hedges, mature trees, and a tree stump beside the house.
Fenced backyard with dry grass, mature trees, and tall hedges.
Provided by NWMLS, Listed by Kevin Donovan, 425-820-5151 at Windermere R.E. Northeast, Inc
Pending

2604 S 122nd Street

2604 S 122nd Street, Seattle, WA 98168

$564,950
Updated classic 1942 Cape Cod on spacious fenced lot in Boulevard Park, not far from popular West Seattle and Alki Beach. 3 bedrooms, 1.75 bathrooms, fully updated. Beautiful kitchen with all-new Samsung appliances. Gorgeous slab quartz counters and new cabinets, plus counter eating space. The open living/dining area is perfect for enjoying a meal, inviting friends over or spending an evening at home catching up on a recent movie. The main full bathroom has been recently remodeled with tile floors and tile shower surround. The spacious primary suite features an attached fully updated bath with hotel-quality tile and quartz. The large central utility room also serves as extra storage. Two backyard outbuildings for bikes, lawn and garden tools. The extra large 7700 SF lot would be an ideal candidate to build a future ADU or DADU, per current Seattle zoning regs. The mature landscaping creates a very private front yard, with driveway parking for 4 cars. The location is surprisingly convenient, only 8 minutes to the Tukwila light rail station, 8 minutes to SEA airport, 20 minutes to downtown Amazon, Facebook, Google buildings. This home is move-in ready for you.

3
beds

2
baths

1,136 Sq.Ft. LIVING AREA

7,700 Sq.Ft. lot

Kevin Donovan

Kevin Donovan

Features & Amenities

Interior

  • total bedrooms3
  • Total bathrooms2
  • full bathroom1
  • three quarter bathroom1
  • Flooring Ceramic Tile, Engineered Hardwood
  • APPLIANCES Dishwasher, Dryer, Microwave, Refrigerator, Stove(s)/Range(s), Washer
  • other interior Features Bath Off Primary, Dbl Pane/Storm Window, Dining Room, Water Heater

Area & Lot

  • Status Pending
  • Living Area1,136 Sq.Ft.
  • Total Area1,136 Sq.Ft.
  • Lot Area7,700 Sq.Ft.
  • MLS® ID2576495
  • TypeResidential
  • YEAR BUILT1942
  • Architecture StylesCape Cod
  • View DescriptionTerritorial
  • Elementary SchoolHilltop Elem
  • Middle SchoolGlacier Middle School
  • High SchoolHighline High
  • School DistrictHighline

Exterior

  • STORIES1
  • water SourcePublic
  • roofComposition
  • lot featuresDead End Street, Paved
  • parkingDriveway, RV Parking
  • HEAT TYPEBaseboard
  • AIR CONDITIONINGNone
  • sewerSewer Connected
  • SubstructurePoured Concrete
  • security FeaturesPartially Fenced
  • other exterior FeaturesCement Planked

Financial

  • Sales Price$564,950
  • Real Estate Tax $5,054/yr
View Virtual Tour
Kitchen with gray cabinets, stainless steel appliances, and a white island with two brown bar stools.

Schedule a Showing

I would love to show you my beautiful property. Please select your preferred date and time below. I will be in touch shortly to confirm your appointment.

Schedule a Showing

I would love to show you my beautiful property. Please select your preferred date and time below. I will be in touch shortly to confirm your appointment.
Thank you for your interest in 2604 S 122nd Street, Seattle, WA 98168. We are reviewing your request and will be in touch shortly!

Mortgage Calculator

Estimate your monthly mortgage payment, including the principal and interest, property taxes, and HOA. Adjust the values to generate a more accurate rate.
All estimates are provided for informational purposes only. Actual amounts may vary.
$0,000 Your Payment 20 15 65
$0,000 Your Payment

Work With Kevin

Get assistance in determining current property value, crafting a competitive offer, writing and negotiating a contract, and much more. Contact me today.